 New
New$308,000
502 bd2+1 ba1,250 ft²$246/ft²
#2 1804 70 St SW
Row / TownhouseSummersideToday
E4509270 · Courtesy of REMAX River City
REALTOR.ca$309,900
3 bd2+1 ba1,259 ft²$246/ft²
MLS® E4507964 · Courtesy of RE/MAX PREFERRED CHOICE · View on REALTOR.ca
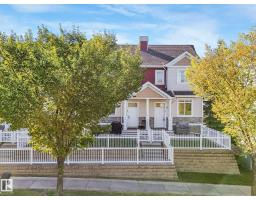
A two-storey row / townhouse in Summerside, built 2011 with 3 bedrooms and 2+1 baths across 1,259 ft² — $246 per square foot. Listed 8 days ago.
BestYEGHomes estimate
Moderate range$324,000
City of Edmonton assessment: $330,000
An independent estimate by our valuation model, built from City of Edmonton assessment data and local market analysis (updated September 2026). It is our own analysis — not part of the MLS® listing, not provided by the listing brokerage, and not an appraisal.
Recent sold prices sharpen this number, and by MLS® rules they can’t be shown here. Ask us for the full report →
From the listing
Welcome to Mosaic Summerside! This stunning END UNIT townhouse offers private lake access and an unbeatable lifestyle in one of Edmonton’s most sought-after communities. Meticulously maintained by its original owner, this bright and inviting 3-bedroom, 2.5-bath home features a double attached garage, low condo fees and a small fenced front yard, perfect for pets or relaxing outdoors. The basement is partially finished with carpeted stairs and custom wall paneling leading down to the garage and mechanical room & laundry.. Tucked away at the rear of the complex, this unit enjoys a quiet, private location away from the hustle and bustle of the main street, with ample visitor parking just steps away. Best of all, enjoy year-round access to beautiful Lake Summerside with swimming, paddle boarding, kayaking, skating, pickleball, tennis and more. With schools, shopping, restaurants and everyday amenities nearby, this is the perfect combination of location, lifestyle and low-maintenance living! (id:66605)
The details
Room by room
| Room | Level | Size |
|---|---|---|
| Living room | Main level | — |
| Dining room | Main level | — |
| Kitchen | Main level | — |
| Den | Upper Level | — |
| Primary Bedroom | Upper Level | — |
| Bedroom 2 | Upper Level | — |
| Bedroom 3 | Upper Level | — |
| Utility room | Basement | — |
Converted from the metric MLS® feed; sizes are approximate.
Nearby
Active listings in Summerside within 25% of this asking price, newest first — the quickest read on what else your budget buys here.
New2 bd2+1 ba1,250 ft²$246/ft²
E4509270 · Courtesy of REMAX River City
REALTOR.ca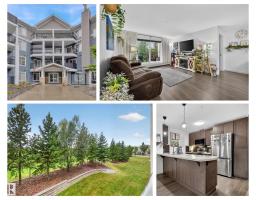 New
New2 bd2 ba953 ft²$273/ft²
E4508647 · Courtesy of REMAX River City
REALTOR.ca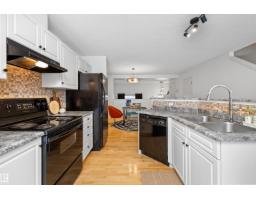
2 bd2+1 ba1,310 ft²$220/ft²
E4508030 · Courtesy of Exp Realty
REALTOR.ca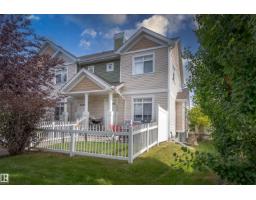
2 bd2+1 ba1,237 ft²$255/ft²
E4508006 · Courtesy of REMAX River City
REALTOR.ca
2 bd1+1 ba792 ft²$316/ft²
E4507436 · Courtesy of Royal Lepage Arteam Realty
REALTOR.ca
3 bd1+1 ba1,292 ft²$254/ft²
E4506753 · Courtesy of CIR Realty
REALTOR.caOwn a home nearby?
A new listing in Summerside is a live data point for every home around it. Get an honest estimate for yours, anchored on City of Edmonton assessment data.
What’s my home worth?Christopher Peel · REALTOR®
MaxWell® Polaris
This website is operated by Christopher Peel, REALTOR®, of MaxWell Polaris, Edmonton, Alberta — the brokerage responsible for this website.

The listing data above is provided under copyright by the Canadian Real Estate Association (CREA). The listing data is deemed reliable but is not guaranteed accurate by CREA nor BestYEGHomes.
Listing information last updated on September 18, 2026 at 12:40 a.m. MT.
$309,900
MLS® E4507964