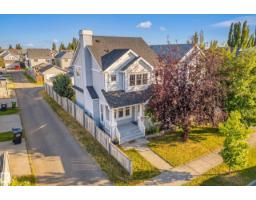
 New
New$449,900
323 bd2+1 ba1,392 ft²$323/ft²
1530 76 St SW
HouseSummerside1 day ago
E4509487 · Courtesy of Century 21 Masters
REALTOR.ca$399,900
3 bd1+1 ba1,218 ft²$328/ft²
MLS® E4507896 · Courtesy of RE/MAX Excellence · View on REALTOR.ca
A two-storey duplex in Summerside, built 2004 with 3 bedrooms and 1+1 baths across 1,218 ft² — $328 per square foot. Listed 9 days ago.
BestYEGHomes estimate
Tight range$362,000
City of Edmonton assessment: $366,000
An independent estimate by our valuation model, built from City of Edmonton assessment data and local market analysis (updated September 2026). It is our own analysis — not part of the MLS® listing, not provided by the listing brokerage, and not an appraisal.
Recent sold prices sharpen this number, and by MLS® rules they can’t be shown here. Ask us for the full report →
From the listing
Beautifully upgraded half duplex in a great location! This property needs nothing except an ecstatic new owner! All new (never used) top of the line appliances, fantastic solid-surface quartz-style countertops, freshly painted top to bottom, newly finished basement, hot water tank & shingles replaced last year, high efficiency furnace (12 years old), central vac, new wifi opener with epoxy coating on the garage floor, fully fenced yard. The location has fabulous parking, with enough room to park outside at the back, with a safe and private cul-de-sac boulevard in front! As part of the Summerside HOA the owners will have use of the lake and amenities associated with it! As good as it gets, the perfect family starter home! (id:66605)
The details
Room by room
| Room | Level | Size |
|---|---|---|
| Living room | Main level | 15'9" × 15'3" |
| Dining room | Main level | 13'9" × 6'3" |
| Kitchen | Main level | 16'2" × 8'6" |
| Family room | Lower level | 18'8" × 13'7" |
| Primary Bedroom | Upper Level | 13'3" × 12'1" |
| Bedroom 2 | Upper Level | 9'11" × 8'6" |
| Bedroom 3 | Upper Level | 8'8" × 12'3" |
| Storage | Lower level | 3'2" × 5'4" |
| Utility room | Lower level | 18'8" × 14' |
Converted from the metric MLS® feed; sizes are approximate.
Nearby
Active listings in Summerside within 25% of this asking price, newest first — the quickest read on what else your budget buys here.
New3 bd2+1 ba1,392 ft²$323/ft²
E4509487 · Courtesy of Century 21 Masters
REALTOR.ca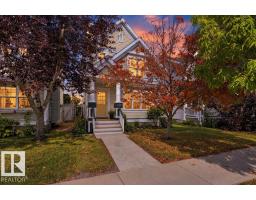 New
New3 bd1+1 ba1,357 ft²$324/ft²
E4509340 · Courtesy of RE/MAX Real Estate
REALTOR.ca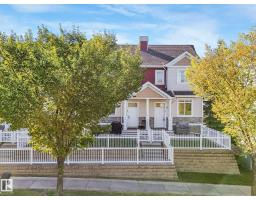 New
New2 bd2+1 ba1,250 ft²$246/ft²
E4509270 · Courtesy of REMAX River City
REALTOR.ca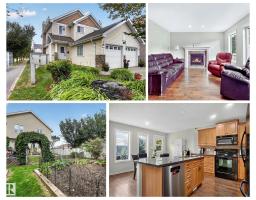 New
New4 bd3+1 ba1,482 ft²$310/ft²
E4508659 · Courtesy of REMAX River City
REALTOR.ca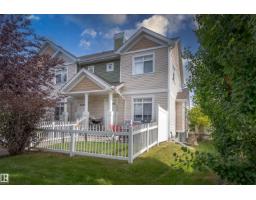
2 bd2+1 ba1,237 ft²$255/ft²
E4508006 · Courtesy of REMAX River City
REALTOR.ca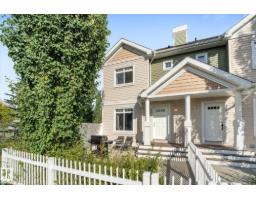
3 bd2+1 ba1,259 ft²$246/ft²
E4507964 · Courtesy of RE/MAX PREFERRED CHOICE
REALTOR.caOwn a home nearby?
A new listing in Summerside is a live data point for every home around it. Get an honest estimate for yours, anchored on City of Edmonton assessment data.
What’s my home worth?Christopher Peel · REALTOR®
MaxWell® Polaris
This website is operated by Christopher Peel, REALTOR®, of MaxWell Polaris, Edmonton, Alberta — the brokerage responsible for this website.

The listing data above is provided under copyright by the Canadian Real Estate Association (CREA). The listing data is deemed reliable but is not guaranteed accurate by CREA nor BestYEGHomes.
Listing information last updated on September 19, 2026 at 12:40 a.m. MT.
$399,900
MLS® E4507896