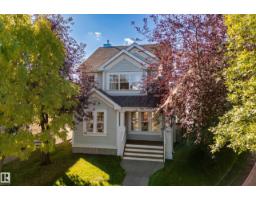
 New
New$479,900
383 bd3+1 ba1,424 ft²$337/ft²
7903 12 Av SW SW
HouseSummersideToday
E4509610 · Courtesy of Century 21 Masters
REALTOR.ca$459,000
4 bd3+1 ba1,482 ft²$310/ft²
MLS® E4508659 · Courtesy of REMAX River City · View on REALTOR.ca
A two-storey house in Summerside, built 2005 with 4 bedrooms and 3+1 baths across 1,482 ft² — $310 per square foot. Listed 5 days ago.
BestYEGHomes estimate
Tight range$480,000
City of Edmonton assessment: $487,000
An independent estimate by our valuation model, built from City of Edmonton assessment data and local market analysis (updated September 2026). It is our own analysis — not part of the MLS® listing, not provided by the listing brokerage, and not an appraisal.
Recent sold prices sharpen this number, and by MLS® rules they can’t be shown here. Ask us for the full report →
From the listing
This Lake Summerside home really makes you feel like you can have it all! Double attached heated garage, solar panels to offset your electrical costs 2023, tankless hot water tank 2023, front and back doors replaced 2026 & basement windows and 2 upper kids bedroom windows 2026, washer/dryer replaced 2023, shed has electrical power + water softener, central vacuum & central air conditioning. Fully finished basement increases your total living space to 2088 sq ft and adds a 4th bedroom & bathroom and family room. Spacious mudroom entry with white spindle staircase to the 3 bedrooms & Primary bedroom with full ensuite & walk in closet brightened by a window. Backyard is spacious with lots of room to garden and let the kids & pets play! Enjoy Lake Life at the sandy beach & swim or boat or fish with friends. Walking distance to Father Michael Mireau Catholic School Picnic, play beach volleyball or basketball, mini golf or tennis or pickleball & year round festivities are all included at the Beach Club. (id:66605)
The details
Room by room
| Room | Level | Size |
|---|---|---|
| Living room | Main level | 13'10" × 12'4" |
| Dining room | Main level | 11'2" × 9'5" |
| Kitchen | Main level | 11'2" × 8'3" |
| Primary Bedroom | Upper Level | 15'11" × 11'5" |
| Bedroom 2 | Upper Level | 12'2" × 11'11" |
| Bedroom 3 | Upper Level | 13'8" × 9'11" |
| Bedroom 4 | Basement | 9'11" × 9'6" |
| Recreation room | Basement | 14'8" × 13'3" |
| Utility room | Basement | 12'7" × 10'1" |
Converted from the metric MLS® feed; sizes are approximate.
Nearby
Active listings in Summerside within 25% of this asking price, newest first — the quickest read on what else your budget buys here.
New3 bd3+1 ba1,424 ft²$337/ft²
E4509610 · Courtesy of Century 21 Masters
REALTOR.ca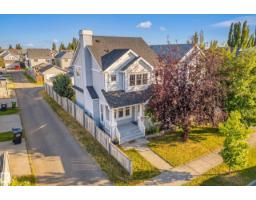 New
New3 bd2+1 ba1,392 ft²$323/ft²
E4509487 · Courtesy of Century 21 Masters
REALTOR.ca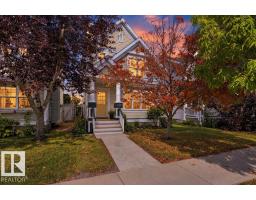 New
New3 bd1+1 ba1,357 ft²$324/ft²
E4509340 · Courtesy of RE/MAX Real Estate
REALTOR.ca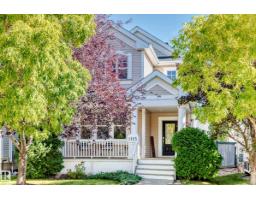 New
New4 bd3+1 ba1,560 ft²$320/ft²
E4509059 · Courtesy of MORE Real Estate
REALTOR.ca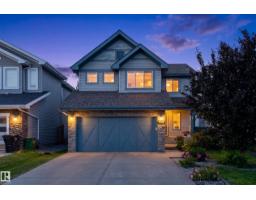
3 bd2+1 ba1,914 ft²$274/ft²
E4508320 · Courtesy of Exp Realty
REALTOR.ca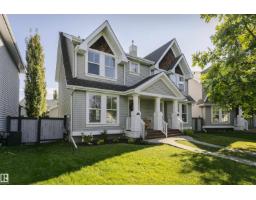
3 bd1+1 ba1,218 ft²$328/ft²
E4507896 · Courtesy of RE/MAX Excellence
REALTOR.caOwn a home nearby?
A new listing in Summerside is a live data point for every home around it. Get an honest estimate for yours, anchored on City of Edmonton assessment data.
What’s my home worth?Christopher Peel · REALTOR®
MaxWell® Polaris
This website is operated by Christopher Peel, REALTOR®, of MaxWell Polaris, Edmonton, Alberta — the brokerage responsible for this website.

The listing data above is provided under copyright by the Canadian Real Estate Association (CREA). The listing data is deemed reliable but is not guaranteed accurate by CREA nor BestYEGHomes.
Listing information last updated on September 20, 2026 at 12:30 a.m. MT.
$459,000
MLS® E4508659