 New
New$479,900
383 bd3+1 ba1,424 ft²$337/ft²
7903 12 Av SW SW
HouseSummersideToday
E4509610 · Courtesy of Century 21 Masters
REALTOR.ca$439,999
3 bd1+1 ba1,357 ft²$324/ft²
MLS® E4509340 · Courtesy of RE/MAX Real Estate · View on REALTOR.ca
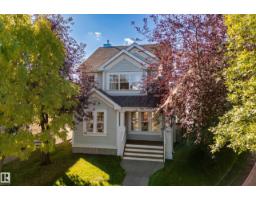
A two-storey house in Summerside, built 2004 with 3 bedrooms and 1+1 baths across 1,357 ft² — $324 per square foot. Listed 1 day ago.
BestYEGHomes estimate
Moderate range$438,000
City of Edmonton assessment: $444,000
An independent estimate by our valuation model, built from City of Edmonton assessment data and local market analysis (updated September 2026). It is our own analysis — not part of the MLS® listing, not provided by the listing brokerage, and not an appraisal.
Recent sold prices sharpen this number, and by MLS® rules they can’t be shown here. Ask us for the full report →
From the listing
Freshly Painted & Move In Ready - this original owner 2-storey home offers 3 bedrooms and a great room design with a cozy gas fireplace, spacious kitchen featuring oak cabinetry, island with raised eating bar, pantry & bright dining nook, plus a convenient main floor powder room. Don't miss the updated deck! Upstairs you'll find three generous bedrooms including a primary suite with walk-in closet and a unique main bath with separate soaker tub and shower. Quality upgrades include beautiful Tigerwood hardwood flooring, cork-backed luxury vinyl plank, custom closet organizers, central air conditioning, furnace with HEPA filtration & annual servicing, 50-gallon hot water tank, shingles on both the house and garage, plus a French drain system for added peace of mind. New fixtures - new window covrings and more. Move in and enjoy everything this wonderful home and vibrant Summerside community have to offer including LAKE access, year-round recreation, parks, schools, shopping, restaurants nearby and more! (id:66605)
The details
Room by room
| Room | Level | Size |
|---|---|---|
| Living room | Main level | 16'11" × 17'2" |
| Dining room | Main level | 9' × 6' |
| Kitchen | Main level | 15' × 15'5" |
| Primary Bedroom | Upper Level | 13'4" × 12'7" |
| Bedroom 2 | Upper Level | 9'4" × 10'6" |
| Bedroom 3 | Upper Level | 9'2" × 10'4" |
Converted from the metric MLS® feed; sizes are approximate.
Nearby
Active listings in Summerside within 25% of this asking price, newest first — the quickest read on what else your budget buys here.
New3 bd3+1 ba1,424 ft²$337/ft²
E4509610 · Courtesy of Century 21 Masters
REALTOR.ca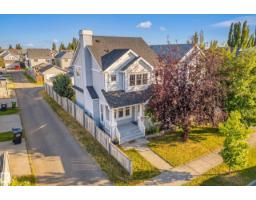 New
New3 bd2+1 ba1,392 ft²$323/ft²
E4509487 · Courtesy of Century 21 Masters
REALTOR.ca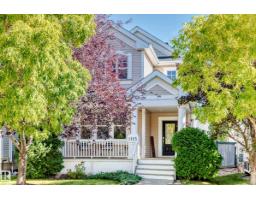 New
New4 bd3+1 ba1,560 ft²$320/ft²
E4509059 · Courtesy of MORE Real Estate
REALTOR.ca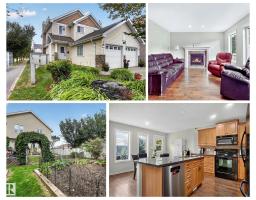 New
New4 bd3+1 ba1,482 ft²$310/ft²
E4508659 · Courtesy of REMAX River City
REALTOR.ca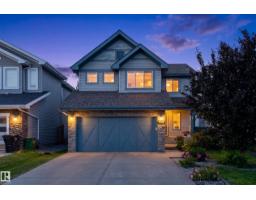
3 bd2+1 ba1,914 ft²$274/ft²
E4508320 · Courtesy of Exp Realty
REALTOR.ca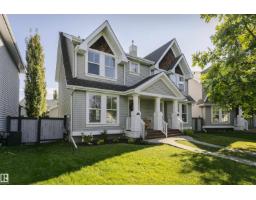
3 bd1+1 ba1,218 ft²$328/ft²
E4507896 · Courtesy of RE/MAX Excellence
REALTOR.caOwn a home nearby?
A new listing in Summerside is a live data point for every home around it. Get an honest estimate for yours, anchored on City of Edmonton assessment data.
What’s my home worth?Christopher Peel · REALTOR®
MaxWell® Polaris
This website is operated by Christopher Peel, REALTOR®, of MaxWell Polaris, Edmonton, Alberta — the brokerage responsible for this website.

The listing data above is provided under copyright by the Canadian Real Estate Association (CREA). The listing data is deemed reliable but is not guaranteed accurate by CREA nor BestYEGHomes.
Listing information last updated on September 20, 2026 at 12:30 a.m. MT.
$439,999
MLS® E4509340