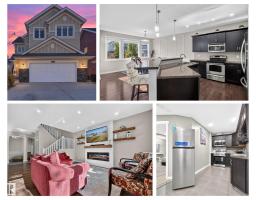
 New
New$675,000
686 bd3+1 ba2,534 ft²$266/ft²
8515 19 Av SW
HouseSummerside2 days ago
E4513262 · Courtesy of REMAX River City
REALTOR.ca$645,000
4 bd3+1 ba1,831 ft²$352/ft²
MLS® E4505892 · Courtesy of REMAX River City · View on REALTOR.ca
A two-storey house in Summerside, built 2010 with 4 bedrooms and 3+1 baths across 1,831 ft² — $352 per square foot. Listed 52 days ago.
From the listing
The whole package is waiting here for you to discover on Summerside Grande Blvd in the heart of Lake Summerside. Just a short stroll from the Beach club where you can swim, fish, kayak or SUP or play pickle ball. Homes by Avi built 1831sqft 2 storey home with professionally finished basement w/ wet bar & fireplace offers a total of 4 bedrooms, 3.5 bathrooms & an oversized garage. Stone accents the Hardie board siding & ensures low maintenance, quality + a beautiful welcome to the front porch with Gemstone architectural lighting framing the home. Main floor has a bright open floor plan with a great room open to the kitchen & sunny eating nook+Butler’s pantry leading to formal dining room/flex room. Upstairs features 3 bedrooms w/ the Primary bedroom having a special feel with its vaulted ceiling, walk in closet & spa like ensuite bath with jetted tub. Central air & private fenced yard with a huge deck, shed, oversized double garage and adjacent parking stall for 3rd vehicle. *Some photos virtually staged* (id:66605)
The details
Room by room
| Room | Level | Size |
|---|---|---|
| Living room | Main level | 15'7" × 13' |
| Dining room | Main level | 11'11" × 11'10" |
| Kitchen | Main level | 14'6" × 11'11" |
| Primary Bedroom | Upper Level | 14'11" × 13'11" |
| Bedroom 2 | Upper Level | 12' × 10'1" |
| Bedroom 3 | Upper Level | 14'4" × 12'5" |
| Bedroom 4 | Basement | 10'1" × 9'11" |
| Breakfast | Main level | 11'9" × 10'6" |
| Laundry room | Main level | 8'5" × 5'10" |
| Recreation room | Basement | 16'3" × 15'7" |
| Storage | Basement | 12' × 10'5" |
Converted from the metric MLS® feed; sizes are approximate.
Nearby
Active listings in Summerside within 25% of this asking price, newest first — the quickest read on what else your budget buys here.
New6 bd3+1 ba2,534 ft²$266/ft²
E4513262 · Courtesy of REMAX River City
REALTOR.ca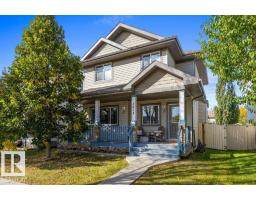 New
New4 bd3+1 ba1,836 ft²$289/ft²
E4513235 · Courtesy of RE/MAX Excellence
REALTOR.ca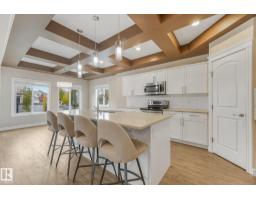
5 bd3 ba2,605 ft²$268/ft²
E4512186 · Courtesy of Exp Realty
REALTOR.ca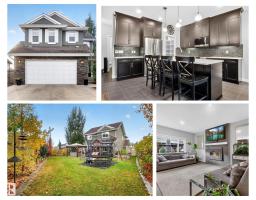
4 bd3+1 ba2,112 ft²$301/ft²
E4512119 · Courtesy of REMAX River City
REALTOR.ca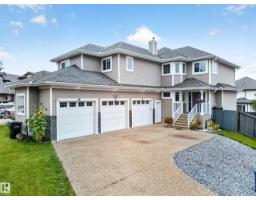
5 bd3+1 ba2,500 ft²$300/ft²
E4511254 · Courtesy of Exp Realty
REALTOR.ca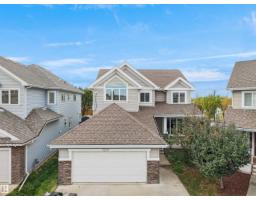
6 bd3+1 ba2,461 ft²$284/ft²
E4510868 · Courtesy of RE/MAX Excellence
REALTOR.caChristopher Peel · REALTOR®
MaxWell® Polaris
This website is operated by Christopher Peel, REALTOR®, of MaxWell Polaris, Edmonton, Alberta — the brokerage responsible for this website.

The listing data above is provided under copyright by the Canadian Real Estate Association (CREA). The listing data is deemed reliable but is not guaranteed accurate by CREA nor BestYEGHomes.
Listing information last updated on October 18, 2026 at 6:00 a.m. MT.
$645,000
MLS® E4505892