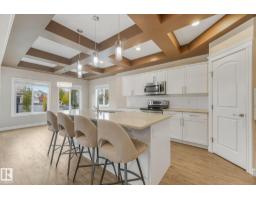
 New
$699,000
335 bd3 ba2,605 ft²$268/ft²
2304 89 St SW
HouseSummerside6 days ago
E4512186 · Courtesy of Exp Realty
REALTOR.ca$635,000
4 bd3+1 ba2,112 ft²$301/ft²
MLS® E4512119 · Courtesy of REMAX River City · View on REALTOR.ca
A two-storey house in Summerside, built 2012 with 4 bedrooms and 3+1 baths across 2,112 ft² — $301 per square foot. Listed 7 days ago.
From the listing
I am sure you have heard the expression “fruits of your labours”….well this Fields of Summerside Landmark built home will prove the truth in that! A bounty of organic fruit is yours to pick…apples, pears, cherries, strawberries, blackberries & raspberries. This huge pie yard is like a private oasis with deck & patio, hut tub, gazebo, storage shed + central air. Enjoy the harvest in your gourmet kitchen with its bright open Great Room with cozy gas fireplace. Huge walk through pantry to the organizers dream mudroom & laundry.Open staircase to upper level Bonus Room with vaulted ceiling + 3 spacious bedrooms with soaker tub ensuite. Finished basement adds extra family living space with 4th bedroom, bathroom & recroom. (id:66605)
The details
Room by room
| Room | Level | Size |
|---|---|---|
| Living room | Main level | 16'8" × 14'1" |
| Dining room | Main level | 12'10" × 8'9" |
| Kitchen | Main level | 12'10" × 12' |
| Primary Bedroom | Upper Level | 17'4" × 13'5" |
| Bedroom 2 | Upper Level | 15'5" × 9'1" |
| Bedroom 3 | Upper Level | 15'1" × 9'1" |
| Bedroom 4 | Basement | 16'2" × 8'6" |
| Bonus Room | Upper Level | 19'11" × 14'5" |
| Recreation room | Basement | 20'9" × 16'5" |
| Laundry room | Main level | 11'1" × 8'11" |
Converted from the metric MLS® feed; sizes are approximate.
Nearby
Active listings in Summerside within 25% of this asking price, newest first — the quickest read on what else your budget buys here.
New5 bd3 ba2,605 ft²$268/ft²
E4512186 · Courtesy of Exp Realty
REALTOR.ca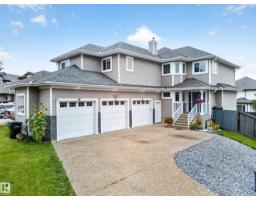
5 bd3+1 ba2,500 ft²$300/ft²
E4511254 · Courtesy of Exp Realty
REALTOR.ca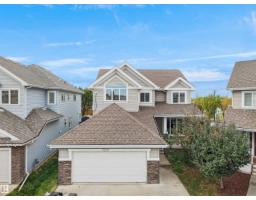
6 bd3+1 ba2,461 ft²$284/ft²
E4510868 · Courtesy of RE/MAX Excellence
REALTOR.ca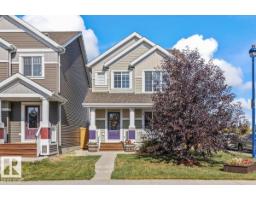
3 bd2+1 ba1,400 ft²$346/ft²
E4510133 · Courtesy of Century 21 Masters
REALTOR.ca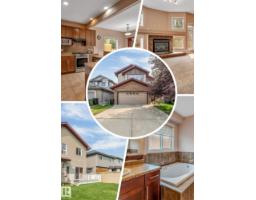
6 bd3+1 ba2,183 ft²$286/ft²
E4509526 · Courtesy of MaxWell Polaris
REALTOR.ca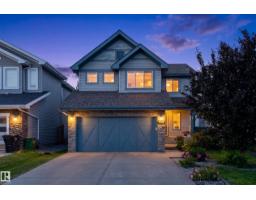
3 bd2+1 ba1,914 ft²$269/ft²
E4508320 · Courtesy of Exp Realty
REALTOR.caChristopher Peel · REALTOR®
MaxWell® Polaris
This website is operated by Christopher Peel, REALTOR®, of MaxWell Polaris, Edmonton, Alberta — the brokerage responsible for this website.

The listing data above is provided under copyright by the Canadian Real Estate Association (CREA). The listing data is deemed reliable but is not guaranteed accurate by CREA nor BestYEGHomes.
Listing information last updated on October 14, 2026 at 12:30 a.m. MT.
$635,000
MLS® E4512119