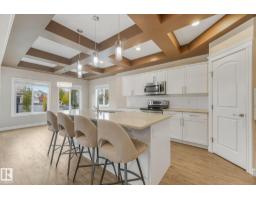
$699,000
335 bd3 ba2,605 ft²$268/ft²
2304 89 St SW
HouseSummerside8 days ago
E4512186 · Courtesy of Exp Realty
REALTOR.ca$750,000
5 bd3+1 ba2,500 ft²$300/ft²
MLS® E4511254 · Courtesy of Exp Realty · View on REALTOR.ca
A two-storey house in Summerside, built 2006 with 5 bedrooms and 3+1 baths across 2,500 ft² — $300 per square foot. Listed 15 days ago.
From the listing
Welcome to an exceptional residence in the sought-after community of Summerside, perfectly positioned on a desirable corner lot. Offering 2,506 sq ft of above-grade living area, this impressive 2-storey home showcases generous proportions, soaring ceilings and an inviting blend of hardwood and slate flooring. The main level features an elegant living room with gas fireplace, spacious dining area, well-appointed kitchen and comfortable family room. Upstairs, the private primary retreat offers a generous ensuite, complemented by two additional bedrooms, a versatile loft and dedicated laundry room. The fully finished basement with separate entrance provides a 2-bedroom, offering excellent flexibility for guests. Outside, enjoy a landscaped and fenced yard with two decks, while the attached triple garage provides exceptional parking and storage. A brand-new roof adds peace of mind to this already impressive home. (id:66605)
The details
Room by room
| Room | Level | Size |
|---|---|---|
| Living room | Main level | — |
| Dining room | Main level | — |
| Kitchen | Main level | — |
| Primary Bedroom | Upper Level | — |
| Bedroom 2 | Upper Level | — |
| Bedroom 3 | Upper Level | — |
| Bedroom 4 | Basement | — |
| Bonus Room | Upper Level | — |
| Bedroom 5 | Basement | — |
| Laundry room | Upper Level | — |
Converted from the metric MLS® feed; sizes are approximate.
Nearby
Active listings in Summerside within 25% of this asking price, newest first — the quickest read on what else your budget buys here.
5 bd3 ba2,605 ft²$268/ft²
E4512186 · Courtesy of Exp Realty
REALTOR.ca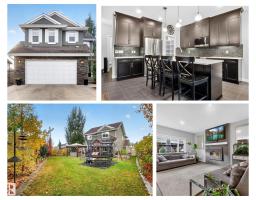
4 bd3+1 ba2,112 ft²$301/ft²
E4512119 · Courtesy of REMAX River City
REALTOR.ca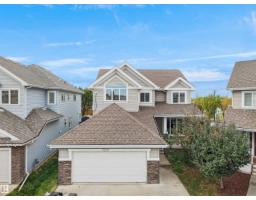
6 bd3+1 ba2,461 ft²$284/ft²
E4510868 · Courtesy of RE/MAX Excellence
REALTOR.ca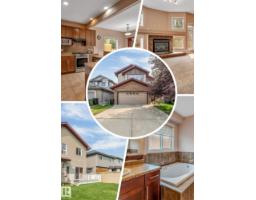
6 bd3+1 ba2,183 ft²$286/ft²
E4509526 · Courtesy of MaxWell Polaris
REALTOR.ca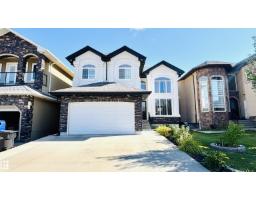
6 bd5+1 ba2,869 ft²$278/ft²
E4509037 · Courtesy of MaxWell Polaris
REALTOR.ca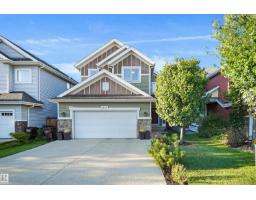
3 bd2+1 ba2,142 ft²$294/ft²
E4507628 · Courtesy of Royal Lepage Arteam Realty
REALTOR.caChristopher Peel · REALTOR®
MaxWell® Polaris
This website is operated by Christopher Peel, REALTOR®, of MaxWell Polaris, Edmonton, Alberta — the brokerage responsible for this website.

The listing data above is provided under copyright by the Canadian Real Estate Association (CREA). The listing data is deemed reliable but is not guaranteed accurate by CREA nor BestYEGHomes.
Listing information last updated on October 15, 2026 at 6:30 p.m. MT.
$750,000
MLS® E4511254