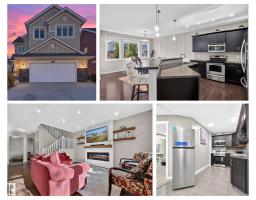
 New
$675,000
686 bd3+1 ba2,534 ft²$266/ft²
8515 19 Av SW
HouseSummerside1 day ago
E4513262 · Courtesy of REMAX River City
REALTOR.ca$699,000
5 bd3 ba2,605 ft²$268/ft²
MLS® E4512186 · Courtesy of Exp Realty · View on REALTOR.ca
A two-storey house in Summerside, built 2016 with 5 bedrooms and 3 baths across 2,605 ft² — $268 per square foot. Listed 9 days ago.
From the listing
Experience elevated living with over 2,600 sq. ft. of bright, beautifully finished space and year-round lake access. The main floor flows effortlessly through an impressive kitchen and expansive living area anchored by a gas fireplace. An oversized office sits directly across from a 4-piece bath, creating an easy option for a main-floor bedroom. Upstairs, a spacious primary retreat features a 5-piece ensuite, joined by three additional bedrooms, convenient upstairs laundry and a versatile fully enclosed bonus room. Outdoors, an impressive cedar deck with privacy wall creates an inviting space to entertain, complemented by a fire-pit and hot tub. The oversized double garage includes 240V, while the unfinished basement offers exceptional potential to customize. With a playground just around the corner and year-round lake access, your ideal lifestyle extends well beyond the walls, offering an experience shaped by connection, recreation and endless enjoyment. Some photos are virtually staged. (id:66605)
The details
Room by room
| Room | Level | Size |
|---|---|---|
| Living room | Main level | 14'6" × 19'7" |
| Dining room | Main level | 12'7" × 11'1" |
| Kitchen | Main level | 11'11" × 13'9" |
| Den | Main level | 12' × 12' |
| Primary Bedroom | Upper Level | 16'2" × 17'3" |
| Bedroom 2 | Upper Level | 10' × 13'3" |
| Bedroom 3 | Upper Level | 12'3" × 12' |
| Bedroom 4 | Upper Level | 11'9" × 11'4" |
| Bedroom 5 | Upper Level | 16'7" × 14'4" |
| Recreation room | Basement | 28'7" × 38'10" |
Converted from the metric MLS® feed; sizes are approximate.
Nearby
Active listings in Summerside within 25% of this asking price, newest first — the quickest read on what else your budget buys here.
New6 bd3+1 ba2,534 ft²$266/ft²
E4513262 · Courtesy of REMAX River City
REALTOR.ca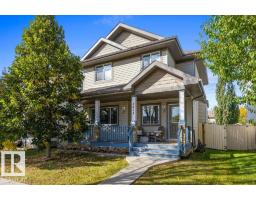 New
4 bd3+1 ba1,836 ft²$289/ft²
E4513235 · Courtesy of RE/MAX Excellence
REALTOR.ca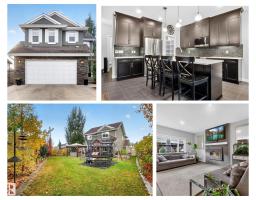
4 bd3+1 ba2,112 ft²$301/ft²
E4512119 · Courtesy of REMAX River City
REALTOR.ca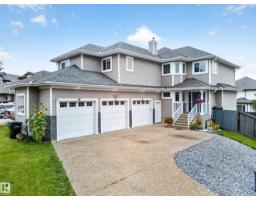
5 bd3+1 ba2,500 ft²$300/ft²
E4511254 · Courtesy of Exp Realty
REALTOR.ca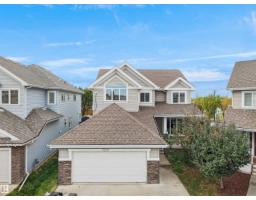
6 bd3+1 ba2,461 ft²$284/ft²
E4510868 · Courtesy of RE/MAX Excellence
REALTOR.ca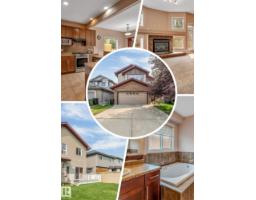
6 bd3+1 ba2,183 ft²$286/ft²
E4509526 · Courtesy of MaxWell Polaris
REALTOR.caChristopher Peel · REALTOR®
MaxWell® Polaris
This website is operated by Christopher Peel, REALTOR®, of MaxWell Polaris, Edmonton, Alberta — the brokerage responsible for this website.

The listing data above is provided under copyright by the Canadian Real Estate Association (CREA). The listing data is deemed reliable but is not guaranteed accurate by CREA nor BestYEGHomes.
Listing information last updated on October 16, 2026 at 10:35 p.m. MT.
$699,000
MLS® E4512186