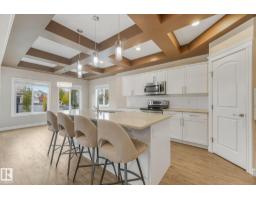
 New
$699,000
335 bd3 ba2,605 ft²$268/ft²
2304 89 St SW
HouseSummerside7 days ago
E4512186 · Courtesy of Exp Realty
REALTOR.ca$699,000
6 bd3+1 ba2,461 ft²$284/ft²
MLS® E4510868 · Courtesy of RE/MAX Excellence · View on REALTOR.ca
A two-storey house in Summerside, built 2010 with 6 bedrooms and 3+1 baths across 2,461 ft² — $284 per square foot. Listed 15 days ago.
From the listing
Welcome to a 6-bedroom, 3.5-bath family home on a quiet Summerside cul-de-sac with over 2,450 sq ft above grade plus a fully finished basement. The main floor offers a formal living room, bay-window dining room or den, and a spacious kitchen with pantry that opens to a cozy family room with fireplace. A mudroom, main-floor laundry and 2pc bath connect to the oversized double attached garage. Upstairs, you'll find FOUR bedrooms, including a primary retreat with dual walk-in closets and a large 4pc ensuite, plus a full main bath. The finished basement has a separate entrance through the garage, two more bedrooms, a 3pc bath, a rec room with a second fireplace and a second kitchen, and infrared floor heating, perfect for extended family or guests. Enjoy the Summerside lake lifestyle, with parks and schools close by and quick access to Ellerslie Road, the Anthony Henday, shopping, and the airport. Room for everyone in one of SE Edmonton's most sought-after communities! (id:66605)
The details
Room by room
| Room | Level | Size |
|---|---|---|
| Living room | Main level | — |
| Dining room | Main level | — |
| Kitchen | Basement | — |
| Family room | Main level | — |
| Den | Main level | — |
| Primary Bedroom | Upper Level | — |
| Bedroom 2 | Upper Level | — |
| Bedroom 3 | Upper Level | — |
| Bedroom 4 | Upper Level | — |
| Bedroom 5 | Basement | — |
| Bedroom 6 | Basement | — |
Converted from the metric MLS® feed; sizes are approximate.
Nearby
Active listings in Summerside within 25% of this asking price, newest first — the quickest read on what else your budget buys here.
New5 bd3 ba2,605 ft²$268/ft²
E4512186 · Courtesy of Exp Realty
REALTOR.ca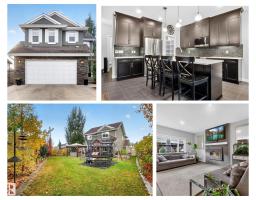 New
4 bd3+1 ba2,112 ft²$301/ft²
E4512119 · Courtesy of REMAX River City
REALTOR.ca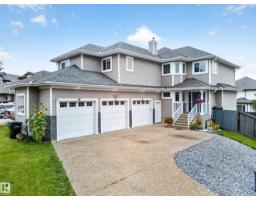
5 bd3+1 ba2,500 ft²$300/ft²
E4511254 · Courtesy of Exp Realty
REALTOR.ca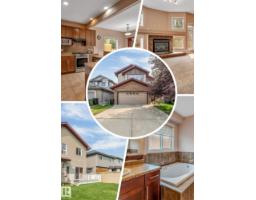
6 bd3+1 ba2,183 ft²$286/ft²
E4509526 · Courtesy of MaxWell Polaris
REALTOR.ca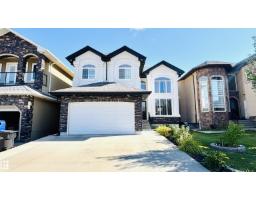
6 bd5+1 ba2,869 ft²$278/ft²
E4509037 · Courtesy of MaxWell Polaris
REALTOR.ca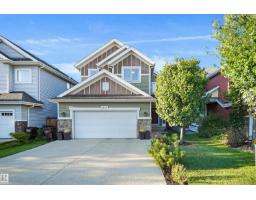
3 bd2+1 ba2,142 ft²$294/ft²
E4507628 · Courtesy of Royal Lepage Arteam Realty
REALTOR.caChristopher Peel · REALTOR®
MaxWell® Polaris
This website is operated by Christopher Peel, REALTOR®, of MaxWell Polaris, Edmonton, Alberta — the brokerage responsible for this website.

The listing data above is provided under copyright by the Canadian Real Estate Association (CREA). The listing data is deemed reliable but is not guaranteed accurate by CREA nor BestYEGHomes.
Listing information last updated on October 14, 2026 at 11:05 p.m. MT.
$699,000
MLS® E4510868