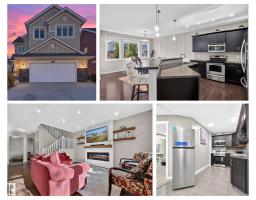
 New
$675,000
686 bd3+1 ba2,534 ft²$266/ft²
8515 19 Av SW
HouseSummerside2 days ago
E4513262 · Courtesy of REMAX River City
REALTOR.ca$634,900
4 bd3+1 ba2,470 ft²$257/ft²
MLS® E4495158 · Courtesy of Century 21 Bravo Realty · View on REALTOR.ca
A two-storey house in Summerside, built 2005 with 4 bedrooms and 3+1 baths across 2,470 ft² — $257 per square foot. Listed 118 days ago.
From the listing
Picture this. You get home from work, change in under five minutes, and you are on a paddleboard before the sun even starts to drop. That is a Tuesday in Lake Summerside. This two-storey gives your family real, separate spaces that let everyone breathe: a main floor office for the workday, a true dining room for the people you love, and a kitchen built to be the center of gravity. The open-to-above entry makes the first impression unforgettable. Upstairs, the primary suite includes a built-in loft retreat, your own quiet escape after a full day. Two more bedrooms and a versatile den round out the level. Downstairs is fully finished, with a bar setup made for friends who stay late and kids who do not want the night to end. Beach club access. Tennis. Volleyball. Skating once winter eventually shows up. This home does not ask you to choose between everyday life and a lake lifestyle. It gives you both. (id:66605)
The details
Room by room
| Room | Level | Size |
|---|---|---|
| Living room | Main level | — |
| Dining room | Main level | — |
| Kitchen | Main level | — |
| Den | Upper Level | — |
| Primary Bedroom | Upper Level | — |
| Bedroom 2 | Upper Level | — |
| Bedroom 3 | Upper Level | — |
| Bedroom 4 | Basement | — |
| Bonus Room | Basement | — |
| Office | Main level | — |
| Laundry room | Main level | — |
| Utility room | Basement | — |
| Recreation room | Basement | — |
| Other | Basement | — |
Converted from the metric MLS® feed; sizes are approximate.
Nearby
Active listings in Summerside within 25% of this asking price, newest first — the quickest read on what else your budget buys here.
New6 bd3+1 ba2,534 ft²$266/ft²
E4513262 · Courtesy of REMAX River City
REALTOR.ca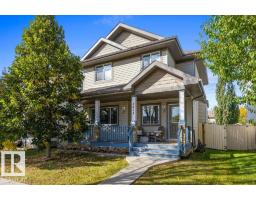 New
4 bd3+1 ba1,836 ft²$289/ft²
E4513235 · Courtesy of RE/MAX Excellence
REALTOR.ca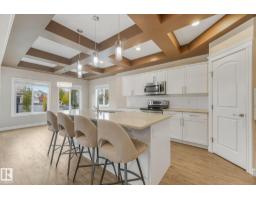
5 bd3 ba2,605 ft²$268/ft²
E4512186 · Courtesy of Exp Realty
REALTOR.ca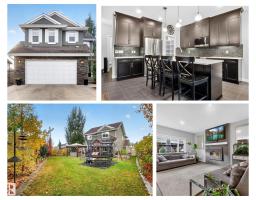
4 bd3+1 ba2,112 ft²$301/ft²
E4512119 · Courtesy of REMAX River City
REALTOR.ca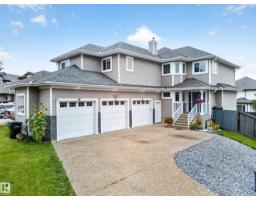
5 bd3+1 ba2,500 ft²$300/ft²
E4511254 · Courtesy of Exp Realty
REALTOR.ca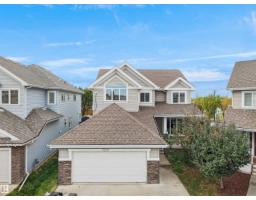
6 bd3+1 ba2,461 ft²$284/ft²
E4510868 · Courtesy of RE/MAX Excellence
REALTOR.caChristopher Peel · REALTOR®
MaxWell® Polaris
This website is operated by Christopher Peel, REALTOR®, of MaxWell Polaris, Edmonton, Alberta — the brokerage responsible for this website.

The listing data above is provided under copyright by the Canadian Real Estate Association (CREA). The listing data is deemed reliable but is not guaranteed accurate by CREA nor BestYEGHomes.
Listing information last updated on October 18, 2026 at 12:30 a.m. MT.
$634,900
MLS® E4495158