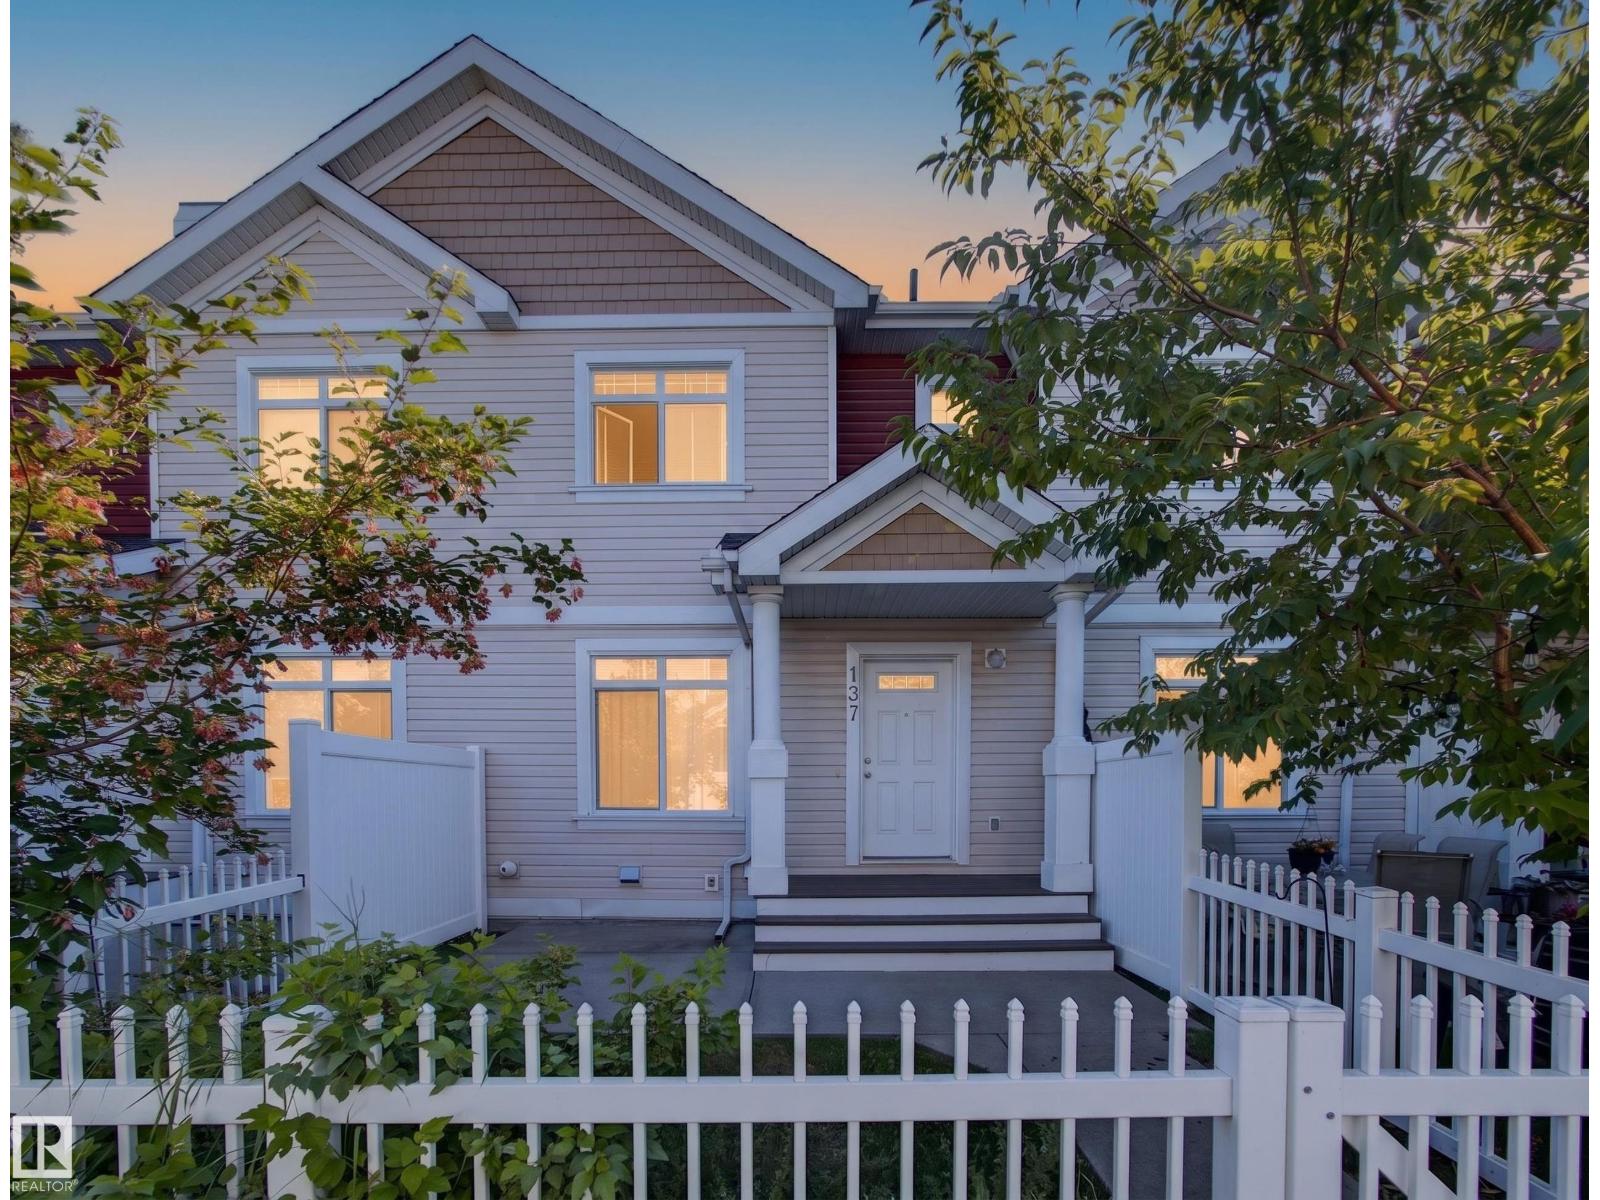
 New
New$300,000
442 bd2+1 ba1,195 ft²$251/ft²
#137 1804 70 St SW SW
Row / TownhouseSummersideToday
E4506352 · Courtesy of KIC Realty
REALTOR.ca$389,000
3 bd2+1 ba1,210 ft²$321/ft²
MLS® E4506339 · Courtesy of Royal LePage Noralta Real Estate · View on REALTOR.ca
A two-storey duplex in Summerside, built 2005 with 3 bedrooms and 2+1 baths across 1,210 ft² — $321 per square foot. Listed today.
BestYEGHomes estimate
Tight range$392,000
City of Edmonton assessment: $396,000
An independent estimate by our valuation model, built from City of Edmonton assessment data and local market analysis (updated July 2026). It is our own analysis — not part of the MLS® listing, not provided by the listing brokerage, and not an appraisal.
Recent sold prices sharpen this number, and by MLS® rules they can’t be shown here. Ask us for the full report →
From the listing
Lake Summerside living WITH NO CONDO FEES! This charming cape cod-style duplex offers timeless curb appeal and incredible lake lifestyle in one of Edmonton's most sought-after neighbourhoods. Featuring 3 bedrooms and 2.5 bathrooms, this home has been freshly painted throughout with brand new trim (2026). The bright open-concept main floor features a spacious kitchen with island and stainless steel appliances. The partially finished basement provides additional space for your needs. Outside, enjoy a double detached garage with a newly added 40AMP circuit for your electric vehicle. Convenient lane access plus plenty of front street parking. Best of all, enjoy Lake Summerside! This exclusive 32-acre lake and sandy beach are just 8 blocks away and offer residents an incredible year-round lifestyle, including fishing, tennis, basketball courts, boating, skating, pond hockey and more! (id:66605)
The details
Room by room
| Room | Level | Size |
|---|---|---|
| Living room | Main level | 15'6" × 11'11" |
| Dining room | Main level | 13'8" × 7'7" |
| Kitchen | Main level | 12'7" × 7'3" |
| Primary Bedroom | Upper Level | 12'4" × 10'11" |
| Bedroom 2 | Upper Level | 8'11" × 8'4" |
| Bedroom 3 | Upper Level | 10'4" × 12'10" |
| Recreation room | Basement | 13'5" × 14'11" |
| Laundry room | Basement | 3'10" × 5'6" |
Converted from the metric MLS® feed; sizes are approximate.
Nearby
Active listings in Summerside within 25% of this asking price, newest first — the quickest read on what else your budget buys here.
New2 bd2+1 ba1,195 ft²$251/ft²
E4506352 · Courtesy of KIC Realty
REALTOR.ca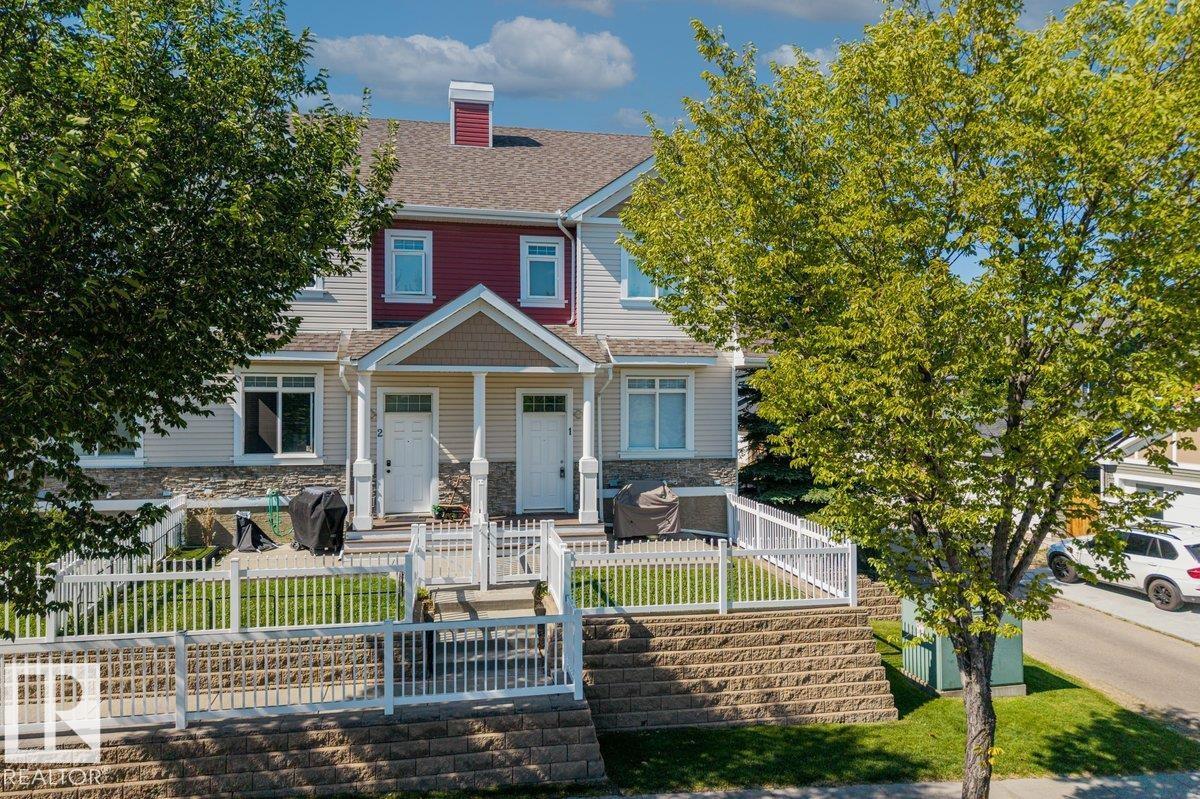 New
New3 bd2+1 ba1,278 ft²$246/ft²
E4506261 · Courtesy of Century 21 Masters
REALTOR.ca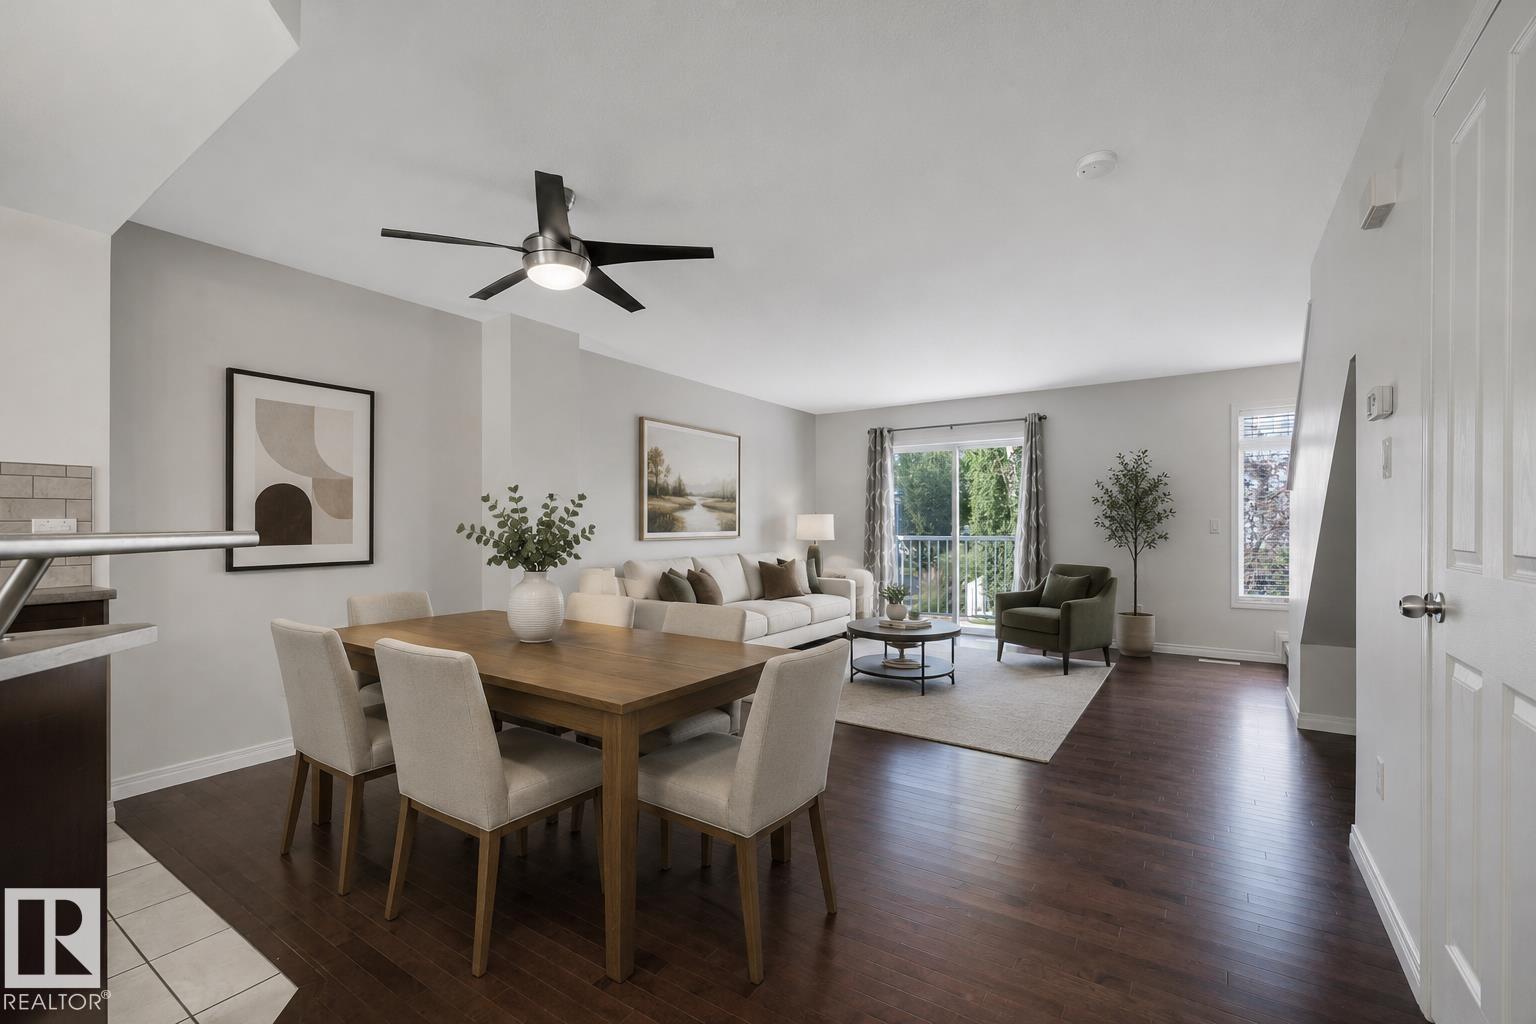 New
New2 bd2+1 ba1,237 ft²$251/ft²
E4506055 · Courtesy of Exp Realty
REALTOR.ca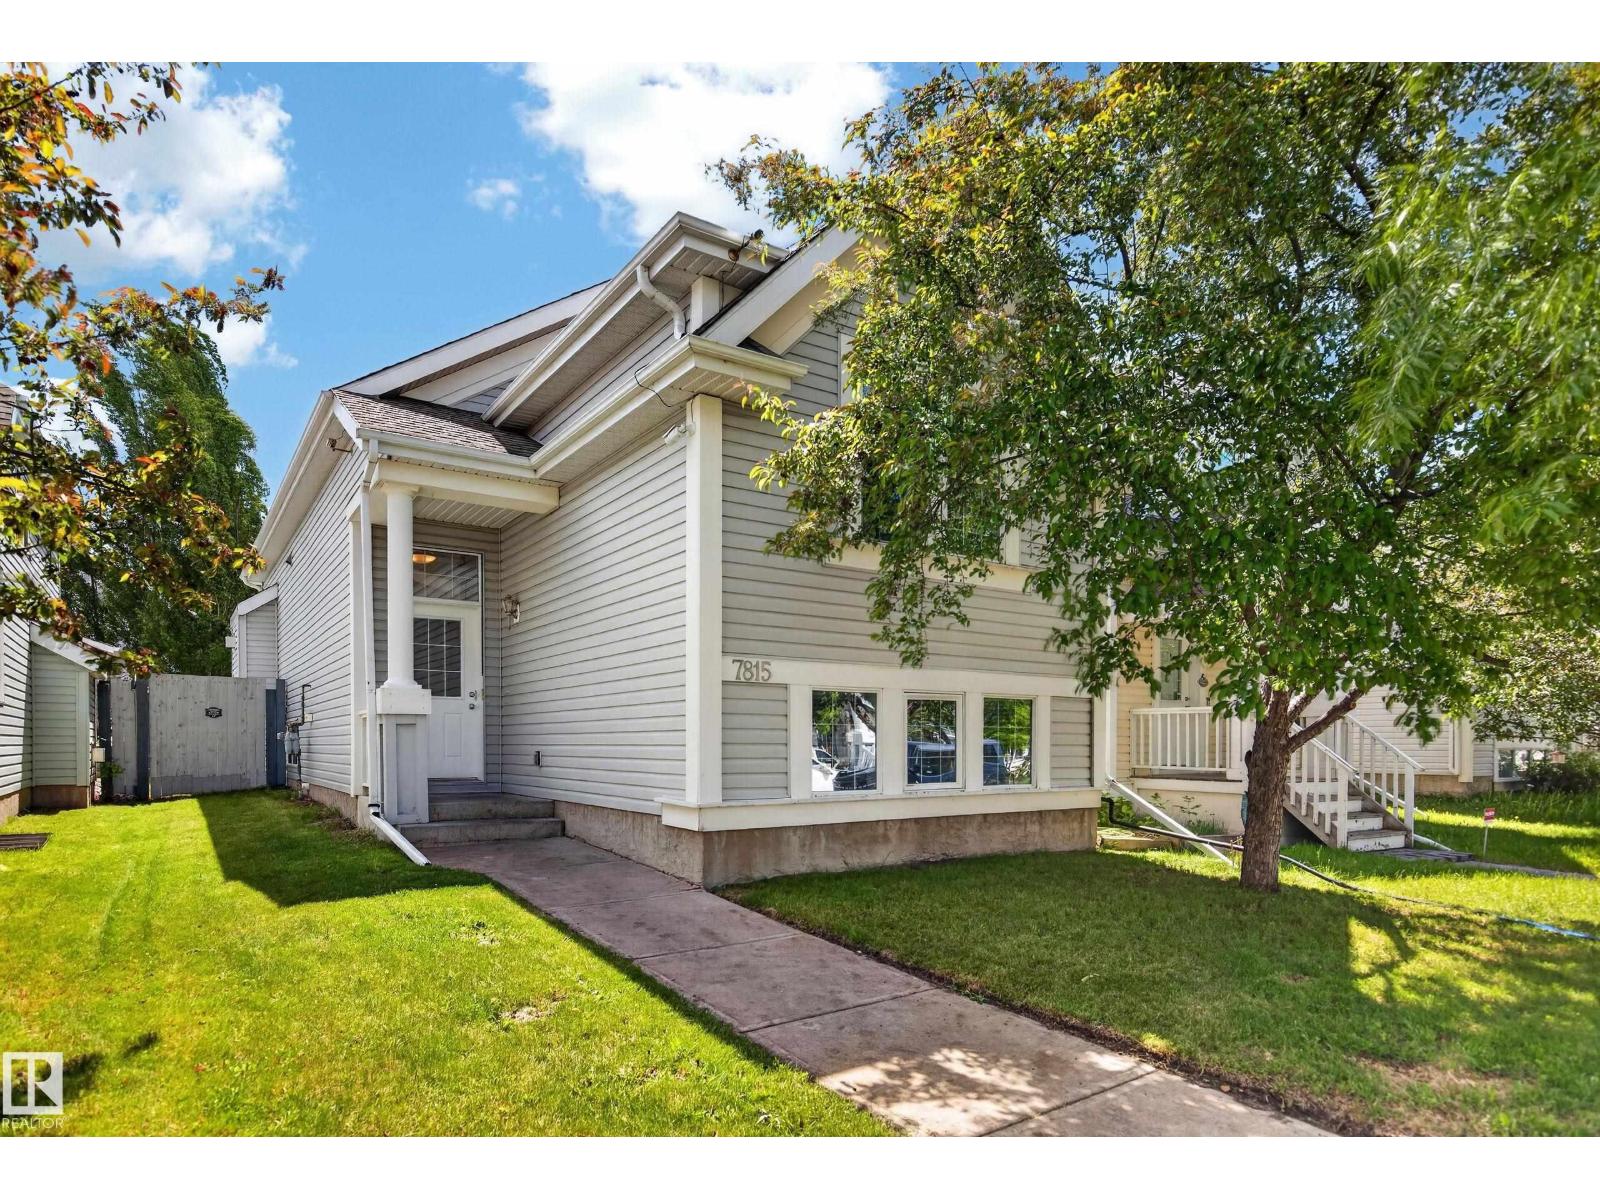
4 bd3 ba971 ft²$417/ft²
E4505036 · Courtesy of MaxWell Challenge Realty
REALTOR.ca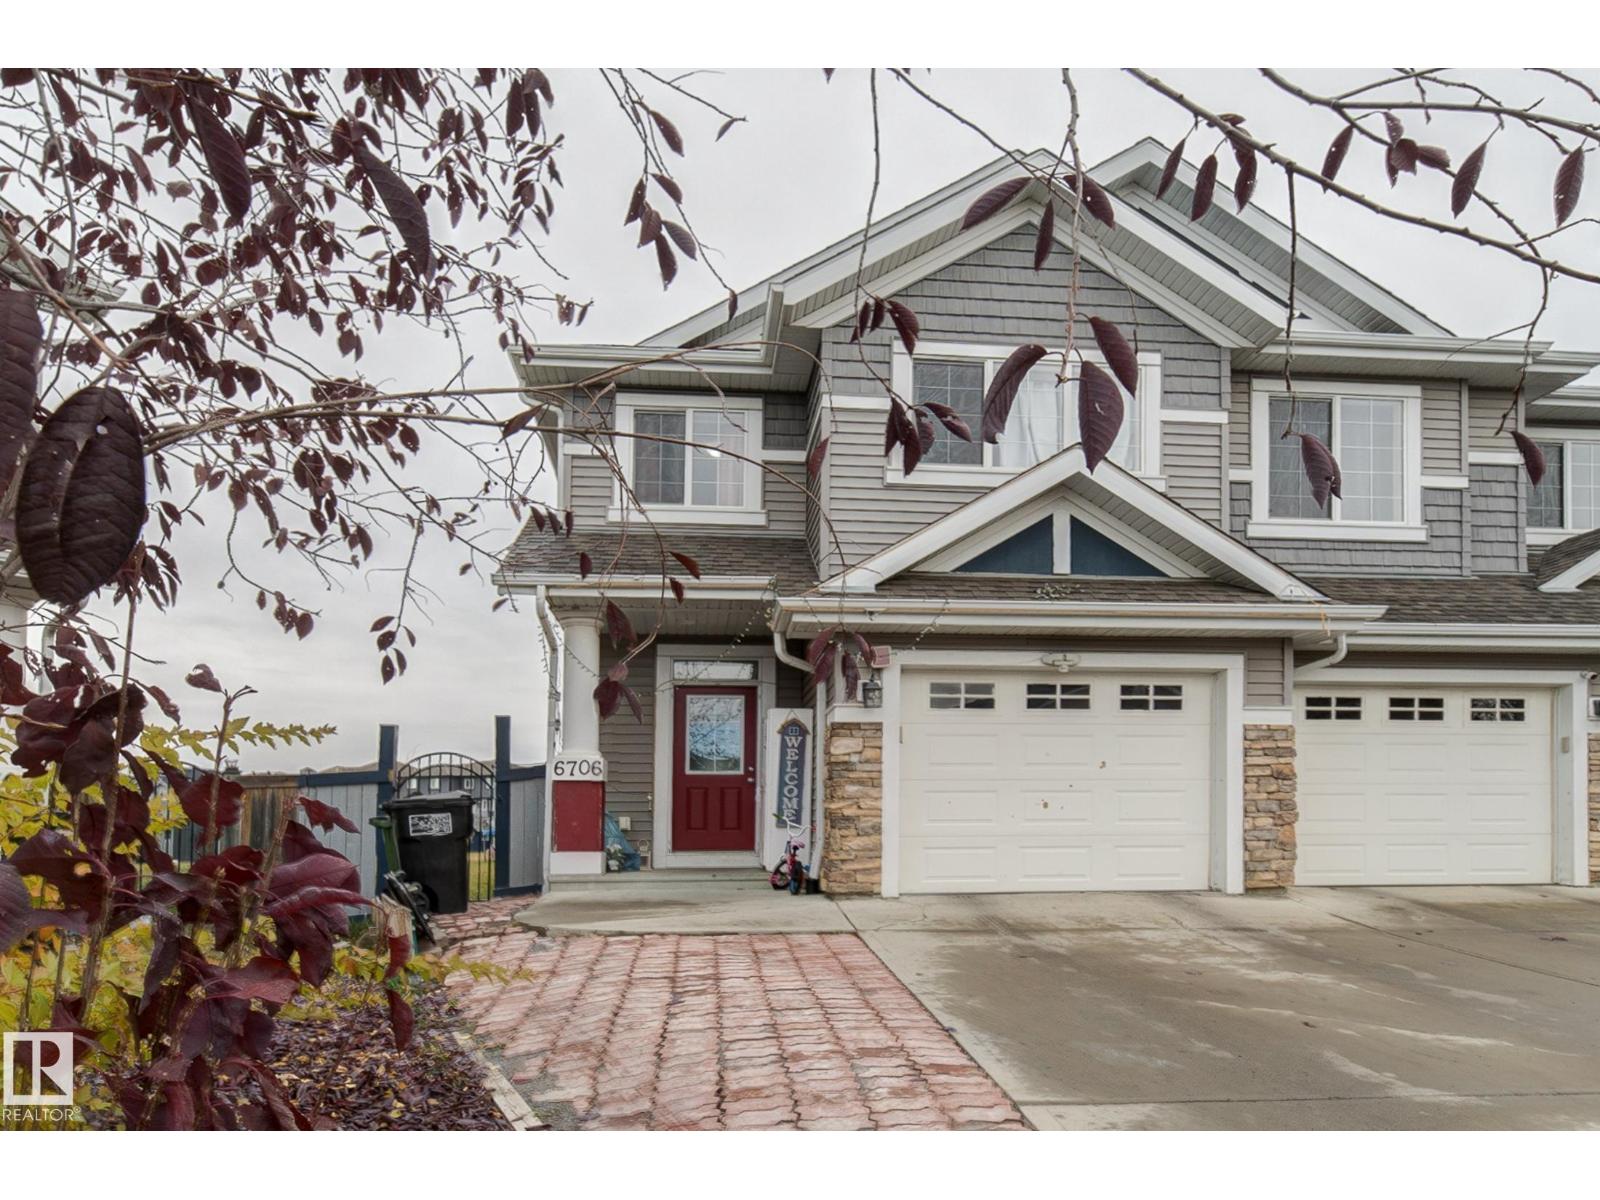
3 bd3+1 ba1,781 ft²$267/ft²
E4504259 · Courtesy of KIC Realty
REALTOR.ca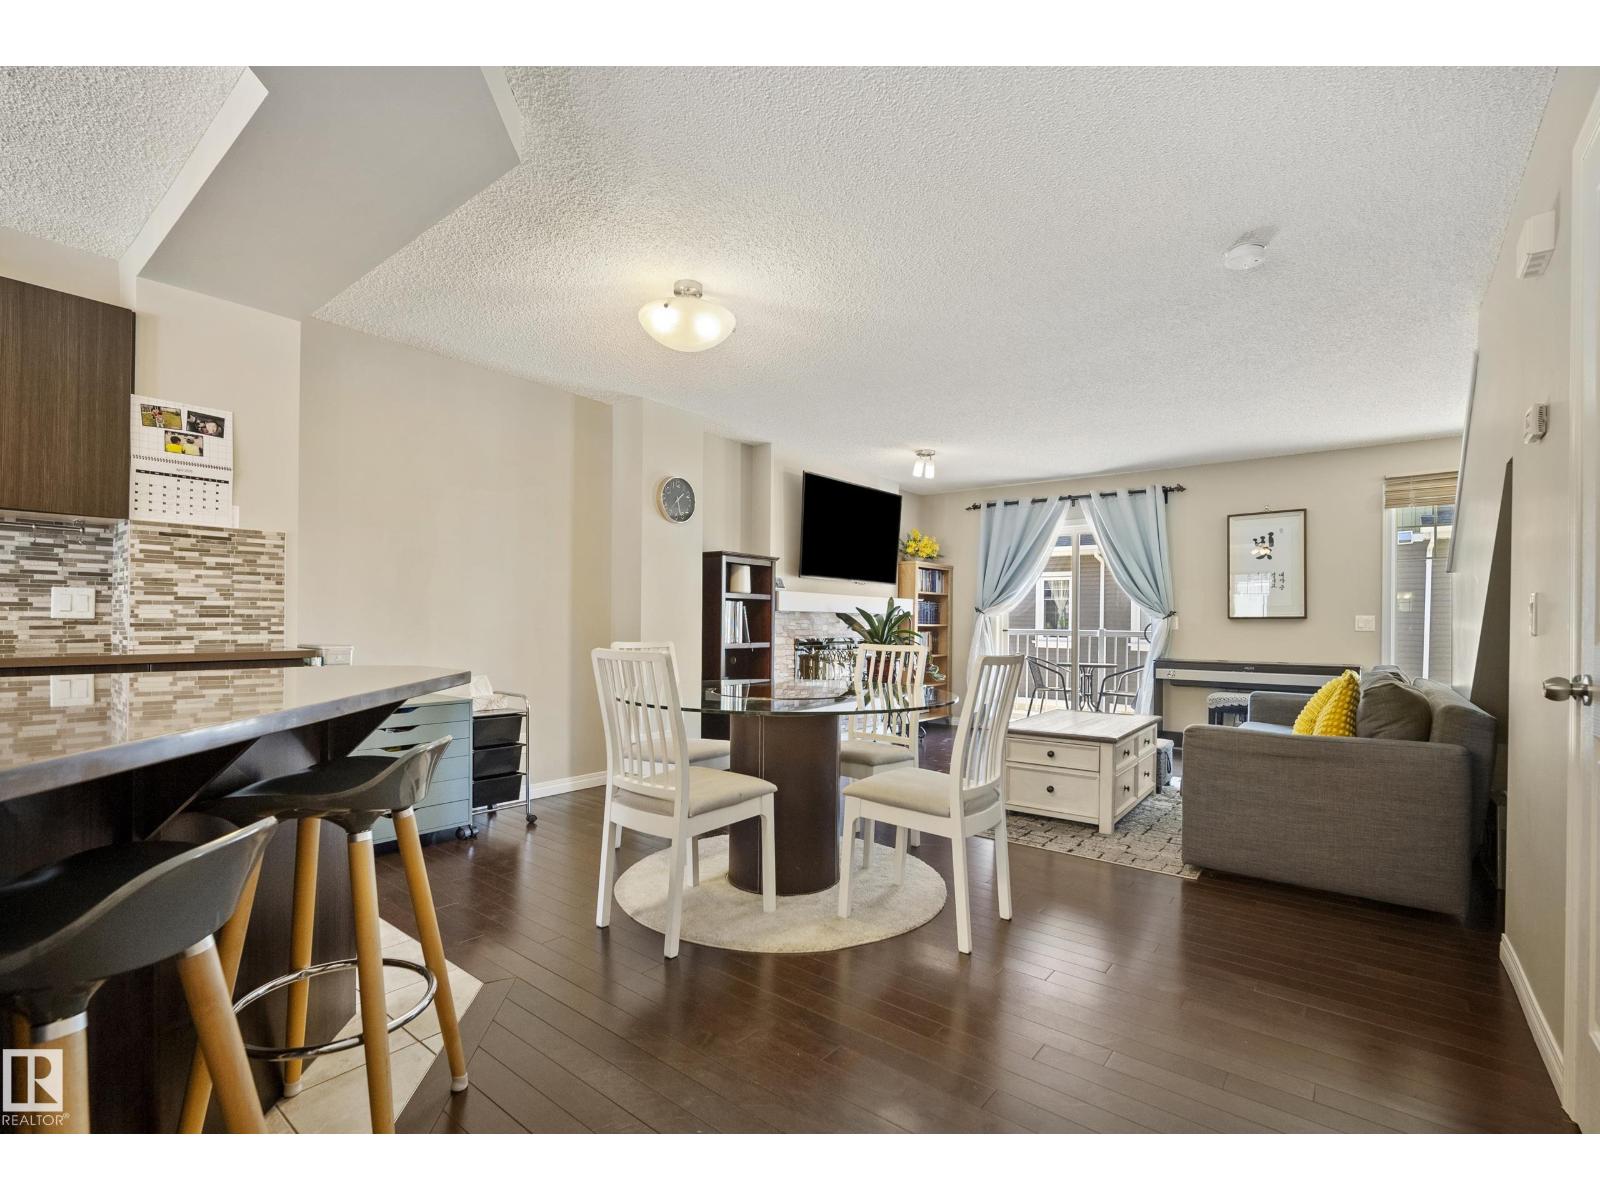
2 bd2+1 ba1,220 ft²$246/ft²
E4504079 · Courtesy of RE/MAX Elite
REALTOR.caOwn a home nearby?
A new listing in Summerside is a live data point for every home around it. Get an honest estimate for yours, anchored on City of Edmonton assessment data.
What’s my home worth?Christopher Peel · REALTOR®
MaxWell® Polaris
This website is operated by Christopher Peel, REALTOR®, of MaxWell Polaris, Edmonton, Alberta — the brokerage responsible for this website.

The listing data above is provided under copyright by the Canadian Real Estate Association (CREA). The listing data is deemed reliable but is not guaranteed accurate by CREA nor BestYEGHomes.
Listing information last updated on August 31, 2026 at 10:20 p.m. MT.
$389,000
MLS® E4506339