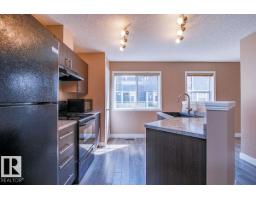
 New
New$325,000
312 bd2+1 ba1,284 ft²$253/ft²
#15 8304 11 Av SW
Row / TownhouseSummerside2 days ago
E4513265 · Courtesy of Easy List Realty
REALTOR.ca$289,900
2 bd2+1 ba1,195 ft²$243/ft²
MLS® E4506352 · Courtesy of KIC Realty · View on REALTOR.ca
A two-storey row / townhouse in Summerside, built 2011 with 2 bedrooms and 2+1 baths across 1,195 ft² — $243 per square foot. Listed 48 days ago.
From the listing
Easy Summerside living! An inviting space with access to one of Edmonton’s most desirable lake communities. The main floor is bright and welcoming, with an open layout designed for both relaxed everyday living and entertaining. The kitchen offers abundant cabinetry, and excellent storage, and opens naturally to the dining and living spaces. Upstairs, two generously sized bedrooms provide comfortable retreats, complemented by a versatile den, perfect for a home office or reading nook. The unfinished basement adds valuable storage and insulated double attached garage keeps your vehicles protected through every season, while low condo fees and generous visitor parking add everyday convenience. And then there’s the Summerside lifestyle. Residents enjoy exclusive access to Lake Summerside and its year-round amenities, from swimming, paddleboarding and lakeside walks in the warmer months to skating and winter activities when the temperatures drop. Parks, trails, and community events all within reach! (id:66605)
The details
Room by room
| Room | Level | Size |
|---|---|---|
| Living room | Main level | — |
| Dining room | Main level | — |
| Kitchen | Main level | — |
| Den | Upper Level | — |
| Primary Bedroom | Upper Level | — |
| Bedroom 2 | Upper Level | — |
Converted from the metric MLS® feed; sizes are approximate.
Nearby
Active listings in Summerside within 25% of this asking price, newest first — the quickest read on what else your budget buys here.
New2 bd2+1 ba1,284 ft²$253/ft²
E4513265 · Courtesy of Easy List Realty
REALTOR.ca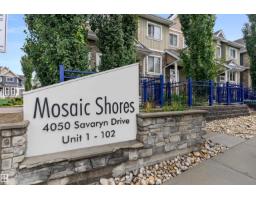 New
New3 bd2+1 ba1,224 ft²$237/ft²
E4513051 · Courtesy of Exp Realty
REALTOR.ca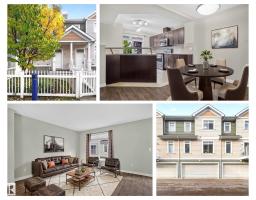 New
New2 bd2+1 ba1,210 ft²$240/ft²
E4512914 · Courtesy of REMAX River City
REALTOR.ca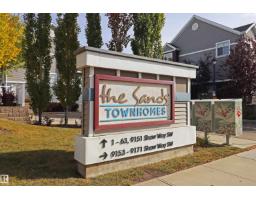
2 bd2+1 ba1,107 ft²$276/ft²
E4512420 · Courtesy of Century 21 Masters
REALTOR.ca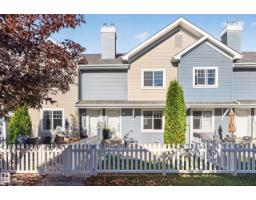
2 bd2+1 ba1,259 ft²$236/ft²
E4511778 · Courtesy of 2% Realty Pro
REALTOR.ca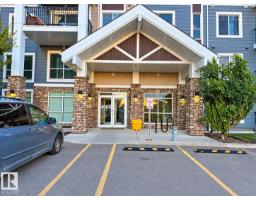
2 bd2 ba918 ft²$272/ft²
E4511607 · Courtesy of smartPRO Realty
REALTOR.caChristopher Peel · REALTOR®
MaxWell® Polaris
This website is operated by Christopher Peel, REALTOR®, of MaxWell Polaris, Edmonton, Alberta — the brokerage responsible for this website.

The listing data above is provided under copyright by the Canadian Real Estate Association (CREA). The listing data is deemed reliable but is not guaranteed accurate by CREA nor BestYEGHomes.
Listing information last updated on October 19, 2026 at 12:30 a.m. MT.
$289,900
MLS® E4506352