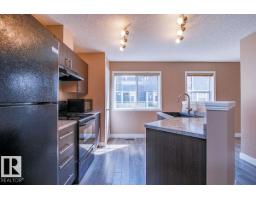
 New
New$325,000
312 bd2+1 ba1,284 ft²$253/ft²
#15 8304 11 Av SW
Row / TownhouseSummerside1 day ago
E4513265 · Courtesy of Easy List Realty
REALTOR.ca$299,900
2 bd2+1 ba1,237 ft²$242/ft²
MLS® E4506055 · Courtesy of Exp Realty · View on REALTOR.ca
A two-storey row / townhouse in Summerside, built 2010 with 2 bedrooms and 2+1 baths across 1,237 ft² — $242 per square foot. Listed 50 days ago.
From the listing
Live the good life in Summerside! This bright END UNIT townhome offers year-round access to exclusive lake amenities and is ideally located across from a large park and public transportation. The open-concept main floor features a spacious galley kitchen with bar seating, dining area, and bright living room with access to the sunny west-facing balcony. Upstairs offers the desirable dual primary suite layout with two generously sized bedrooms, each with a walk-in closet and private ensuite- no one has to compromise! Extra windows bring in plenty of natural light, while the fenced front yard and patio offer a great outdoor space with berry bushes. An infrared water filtration system and dbl attached garage add even more value and functionality. Enjoy all Summerside has to offer- the private lake and beach, playgrounds, tennis and pickleball courts, kayaking, paddleboarding, clubhouse programs, basketball, volleyball and mini golf. There’s something for everyone! *Some photos have been virtually staged. (id:66605)
The details
Room by room
| Room | Level | Size |
|---|---|---|
| Living room | Main level | 17'5" × 12'1" |
| Dining room | Main level | 13'11" × 7'7" |
| Kitchen | Main level | 13'11" × 13'3" |
| Primary Bedroom | Upper Level | 13'11" × 11'1" |
| Bedroom 2 | Upper Level | 13'4" × 10'3" |
Converted from the metric MLS® feed; sizes are approximate.
Nearby
Active listings in Summerside within 25% of this asking price, newest first — the quickest read on what else your budget buys here.
New2 bd2+1 ba1,284 ft²$253/ft²
E4513265 · Courtesy of Easy List Realty
REALTOR.ca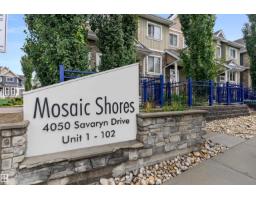 New
New3 bd2+1 ba1,224 ft²$237/ft²
E4513051 · Courtesy of Exp Realty
REALTOR.ca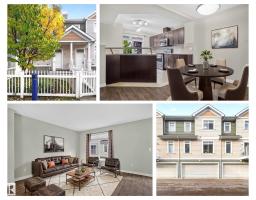 New
New2 bd2+1 ba1,210 ft²$240/ft²
E4512914 · Courtesy of REMAX River City
REALTOR.ca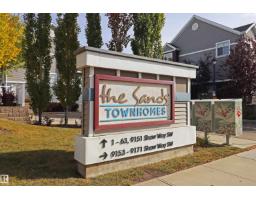
2 bd2+1 ba1,107 ft²$276/ft²
E4512420 · Courtesy of Century 21 Masters
REALTOR.ca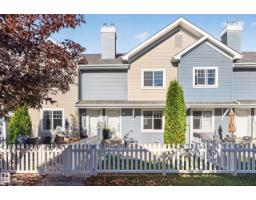
2 bd2+1 ba1,259 ft²$236/ft²
E4511778 · Courtesy of 2% Realty Pro
REALTOR.ca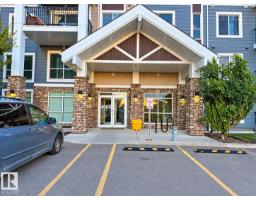
2 bd2 ba918 ft²$289/ft²
E4511607 · Courtesy of smartPRO Realty
REALTOR.caChristopher Peel · REALTOR®
MaxWell® Polaris
This website is operated by Christopher Peel, REALTOR®, of MaxWell Polaris, Edmonton, Alberta — the brokerage responsible for this website.

The listing data above is provided under copyright by the Canadian Real Estate Association (CREA). The listing data is deemed reliable but is not guaranteed accurate by CREA nor BestYEGHomes.
Listing information last updated on October 16, 2026 at 10:35 p.m. MT.
$299,900
MLS® E4506055