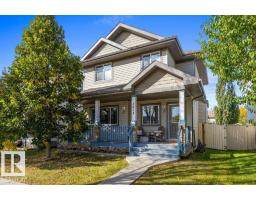
 New
New$529,900
644 bd3+1 ba1,836 ft²$289/ft²
9056 Shaw Wy SW
HouseSummerside2 days ago
E4513235 · Courtesy of RE/MAX Excellence
REALTOR.ca$474,900
3 bd3+1 ba1,781 ft²$267/ft²
MLS® E4504259 · Courtesy of KIC Realty · View on REALTOR.ca
A two-storey duplex in Summerside, built 2015 with 3 bedrooms and 3+1 baths across 1,781 ft² — $267 per square foot. Listed 62 days ago.
From the listing
Welcome home to this beautifully finished half duplex perfectly located in the highly sought-after community of Summerside! This home offers the ideal blend of comfort, style, and space — plus a massive backyard oasis that’s perfect for relaxing or entertaining all summer long. Step inside to an inviting open-concept main floor featuring a modern kitchen with rich dark cabinetry, stainless steel appliances, and a massive island that’s perfect for hosting family and friends. The bright and spacious living room is centered around a cozy mantel fireplace, creating the perfect spot for movie nights or quiet evenings at home. A convenient 2-piece bath completes the main level.Upstairs, you’ll find three generous bedrooms, including a comfortable primary suite, plus a bonus room that’s ideal for a home office, playroom, or additional lounge area.The fully finished basement offers even more living space with a large family room.Outside, your backyard oasis awaits! Don’t miss this incredible opportunity. (id:66605)
The details
Room by room
| Room | Level | Size |
|---|---|---|
| Living room | Main level | — |
| Dining room | Main level | — |
| Kitchen | Main level | — |
| Family room | Basement | — |
| Primary Bedroom | Upper Level | — |
| Bedroom 2 | Upper Level | — |
| Bedroom 3 | Upper Level | — |
| Bonus Room | Upper Level | — |
Converted from the metric MLS® feed; sizes are approximate.
Nearby
Active listings in Summerside within 25% of this asking price, newest first — the quickest read on what else your budget buys here.
New4 bd3+1 ba1,836 ft²$289/ft²
E4513235 · Courtesy of RE/MAX Excellence
REALTOR.ca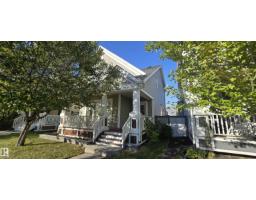
3 bd2+1 ba1,534 ft²$293/ft²
E4512147 · Courtesy of Homes & Gardens Real Estate Limited
REALTOR.ca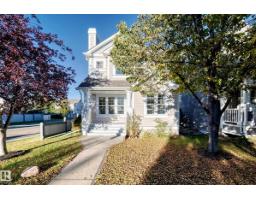
3 bd2+1 ba1,417 ft²$307/ft²
E4511340 · Courtesy of Coldwell Banker Mountain Central
REALTOR.ca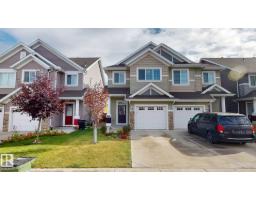
3 bd2+1 ba1,762 ft²$261/ft²
E4511027 · Courtesy of ComFree
REALTOR.ca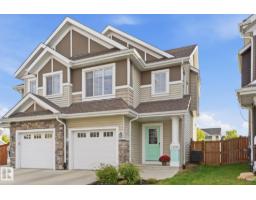
3 bd2+1 ba1,427 ft²$308/ft²
E4510976 · Courtesy of MaxWell Polaris
REALTOR.ca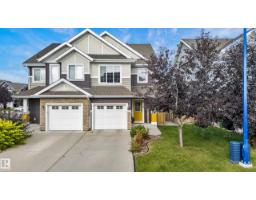
3 bd2+2 ba1,466 ft²$300/ft²
E4510827 · Courtesy of Century 21 Masters
REALTOR.caChristopher Peel · REALTOR®
MaxWell® Polaris
This website is operated by Christopher Peel, REALTOR®, of MaxWell Polaris, Edmonton, Alberta — the brokerage responsible for this website.

The listing data above is provided under copyright by the Canadian Real Estate Association (CREA). The listing data is deemed reliable but is not guaranteed accurate by CREA nor BestYEGHomes.
Listing information last updated on October 18, 2026 at 12:30 a.m. MT.
$474,900
MLS® E4504259