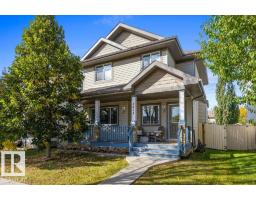
 New
$529,900
644 bd3+1 ba1,836 ft²$289/ft²
9056 Shaw Wy SW
HouseSummerside2 days ago
E4513235 · Courtesy of RE/MAX Excellence
REALTOR.ca$459,900
3 bd2+1 ba1,762 ft²$261/ft²
MLS® E4511027 · Courtesy of ComFree · View on REALTOR.ca
A two-storey duplex in Summerside, built 2019 with 3 bedrooms and 2+1 baths across 1,762 ft² — $261 per square foot. Listed 18 days ago.
From the listing
Move-in-ready half-duplex in highly desirable Summerside, perfect for families and professionals. The open main floor features 9-foot ceilings, a spacious living room with an electric fireplace, integrated TV mounts with hidden wiring, and a Google Nest system. The modern kitchen highlights an oversized quartz island, stainless steel appliances, and a custom tile backsplash. Upstairs includes 3 comfortable bedrooms, 2 full baths (including an ensuite), a central bonus room for privacy, and a convenient second-floor laundry room. Outside, enjoy a fully fenced yard with a low-maintenance composite deck, premium stone patio, attached single garage, and 3 years remaining on the New Home Warranty. An additional ~750 sq. ft. unfinished basement keeps property taxes lower now while offering room to grow in the future. Superb location: walk to schools, parks, transit, shopping, and dining. Plus, enjoy exclusive, year-round access to Lake Summerside beach and facilities. (id:66605)
The details
Room by room
| Room | Level | Size |
|---|---|---|
| Living room | Main level | — |
| Dining room | Main level | — |
| Kitchen | Main level | — |
| Family room | Upper Level | — |
| Primary Bedroom | Upper Level | — |
| Bedroom 2 | Upper Level | — |
| Bedroom 3 | Upper Level | — |
| Laundry room | Upper Level | — |
Converted from the metric MLS® feed; sizes are approximate.
Nearby
Active listings in Summerside within 25% of this asking price, newest first — the quickest read on what else your budget buys here.
New4 bd3+1 ba1,836 ft²$289/ft²
E4513235 · Courtesy of RE/MAX Excellence
REALTOR.ca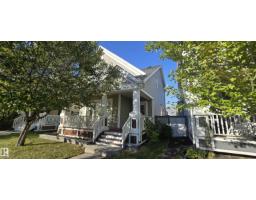
3 bd2+1 ba1,534 ft²$293/ft²
E4512147 · Courtesy of Homes & Gardens Real Estate Limited
REALTOR.ca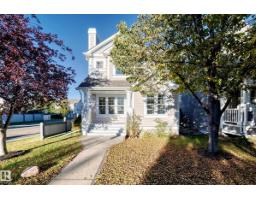
3 bd2+1 ba1,417 ft²$307/ft²
E4511340 · Courtesy of Coldwell Banker Mountain Central
REALTOR.ca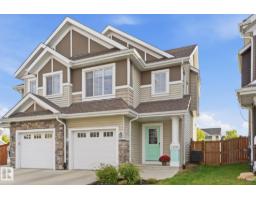
3 bd2+1 ba1,427 ft²$308/ft²
E4510976 · Courtesy of MaxWell Polaris
REALTOR.ca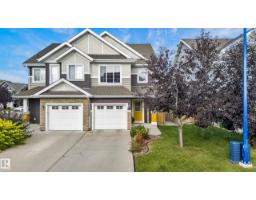
3 bd2+2 ba1,466 ft²$300/ft²
E4510827 · Courtesy of Century 21 Masters
REALTOR.ca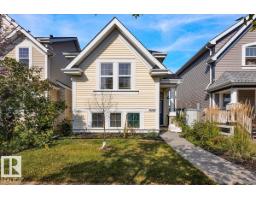
3 bd2 ba945 ft²$492/ft²
E4510744 · Courtesy of Exp Realty
REALTOR.caChristopher Peel · REALTOR®
MaxWell® Polaris
This website is operated by Christopher Peel, REALTOR®, of MaxWell Polaris, Edmonton, Alberta — the brokerage responsible for this website.

The listing data above is provided under copyright by the Canadian Real Estate Association (CREA). The listing data is deemed reliable but is not guaranteed accurate by CREA nor BestYEGHomes.
Listing information last updated on October 18, 2026 at 12:30 a.m. MT.
$459,900
MLS® E4511027