 New
$529,900
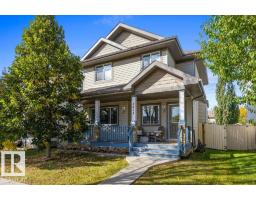
644 bd3+1 ba1,836 ft²$289/ft²
9056 Shaw Wy SW
HouseSummerside2 days ago
E4513235 · Courtesy of RE/MAX Excellence
REALTOR.ca$464,500
3 bd2 ba945 ft²$492/ft²
MLS® E4510744 · Courtesy of Exp Realty · View on REALTOR.ca
A house in Summerside, built 2005 with 3 bedrooms and 2 baths across 945 ft² — $492 per square foot. Listed 19 days ago.
From the listing
IMMACULATE and FULLY RENOVATED 2+1 bedroom, 2 bath BILEVEL in Summerside offering over 1,800 sqft of developed living space. The bright main level features VAULTED CEILINGS, vinyl plank flooring, and a modern kitchen with quartz counters and island. The spacious primary suite includes deluxe flooring and dual closets. Numerous upgrades provide peace of mind, including CENTRAL AIR CONDITIONING, NEW FURNACE, ON-DEMAND HOT WATER, upgraded R50 INSULATION, SHINGLES, SUMP PUMP, TOILETS, and VANITIES. A NEW PERMITTED 8x12 DECK extends your living space outdoors, complemented by a detached double garage with new garage door opener. The FULLY DEVELOPED BASEMENT offers a large rec room with bar, third bedroom, 4 piece bath, laundry room, and abundant storage. MOVE-IN READY, this home blends quality renovations with modern style and comfort in the Summerside lake community. (id:66605)
The details
Room by room
| Room | Level | Size |
|---|---|---|
| Living room | Main level | 12'6" × 13'4" |
| Dining room | Main level | 7' × 10' |
| Kitchen | Main level | 12' × 11'2" |
| Primary Bedroom | Main level | 14' × 13'2" |
| Bedroom 2 | Main level | 8'4" × 10'1" |
| Bedroom 3 | Basement | — |
| Recreation room | Basement | — |
Converted from the metric MLS® feed; sizes are approximate.
Nearby
Active listings in Summerside within 25% of this asking price, newest first — the quickest read on what else your budget buys here.
New4 bd3+1 ba1,836 ft²$289/ft²
E4513235 · Courtesy of RE/MAX Excellence
REALTOR.ca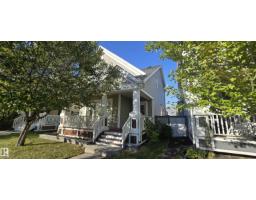
3 bd2+1 ba1,534 ft²$293/ft²
E4512147 · Courtesy of Homes & Gardens Real Estate Limited
REALTOR.ca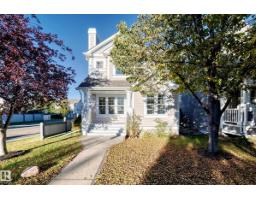
3 bd2+1 ba1,417 ft²$307/ft²
E4511340 · Courtesy of Coldwell Banker Mountain Central
REALTOR.ca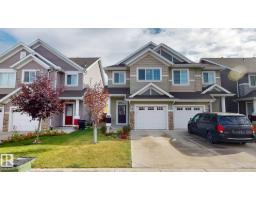
3 bd2+1 ba1,762 ft²$261/ft²
E4511027 · Courtesy of ComFree
REALTOR.ca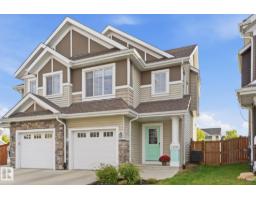
3 bd2+1 ba1,427 ft²$308/ft²
E4510976 · Courtesy of MaxWell Polaris
REALTOR.ca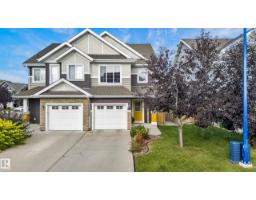
3 bd2+2 ba1,466 ft²$300/ft²
E4510827 · Courtesy of Century 21 Masters
REALTOR.caChristopher Peel · REALTOR®
MaxWell® Polaris
This website is operated by Christopher Peel, REALTOR®, of MaxWell Polaris, Edmonton, Alberta — the brokerage responsible for this website.

The listing data above is provided under copyright by the Canadian Real Estate Association (CREA). The listing data is deemed reliable but is not guaranteed accurate by CREA nor BestYEGHomes.
Listing information last updated on October 18, 2026 at 12:30 a.m. MT.
$464,500
MLS® E4510744