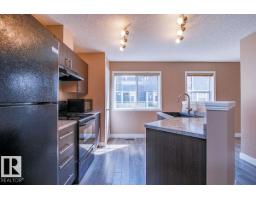
 New
New$325,000
312 bd2+1 ba1,284 ft²$253/ft²
#15 8304 11 Av SW
Row / TownhouseSummerside2 days ago
E4513265 · Courtesy of Easy List Realty
REALTOR.ca$399,900
4 bd3 ba971 ft²$412/ft²
MLS® E4505036 · Courtesy of MaxWell Challenge Realty · View on REALTOR.ca
A house in Summerside, built 2004 with 4 bedrooms and 3 baths across 971 ft² — $412 per square foot. Listed 58 days ago.
From the listing
Welcome to the beautiful community of Summerside! This bright, open-concept home features a spacious kitchen w/ pantry, dining area & inviting living room with vaulted ceilings and an abundance of natural light. The main floor offers a comfortable primary bedroom with 4pc ensuite, a second bedroom ideal for an office or guest room, plus another 4pc bath. Downstairs, enjoy a generous family room, two additional bedrooms (one with a walk-in closet), a 4pc bath, laundry, and plenty of storage. Outside, the low-maintenance backyard features a poured concrete pad ready for a future custom build garage, and offers plenty of space for RV parking. Complete with air conditioning! Located minutes from Anthony Henday, shopping, playgrounds, Summerside lake with beach access, fitness classes and so much more! Recent updates include a hot water tank replaced this spring and professionally cleaned carpets. A fantastic fit for empty nesters, families with older children or snowbirds! (id:66605)
The details
Room by room
| Room | Level | Size |
|---|---|---|
| Living room | Main level | 13' × 12'6" |
| Dining room | Main level | 10'1" × 7' |
| Kitchen | Main level | 11'3" × 8'4" |
| Primary Bedroom | Main level | 14' × 10'3" |
| Bedroom 2 | Basement | 14'11" × 12'9" |
| Bedroom 3 | Basement | 11'11" × 11'4" |
| Bedroom 4 | Main level | 12'1" × 8'4" |
| Laundry room | Basement | 17'6" × 5'7" |
| Recreation room | Basement | 12'4" × 11'11" |
Converted from the metric MLS® feed; sizes are approximate.
Nearby
Active listings in Summerside within 25% of this asking price, newest first — the quickest read on what else your budget buys here.
New2 bd2+1 ba1,284 ft²$253/ft²
E4513265 · Courtesy of Easy List Realty
REALTOR.ca
2 bd2+1 ba1,107 ft²$276/ft²
E4512420 · Courtesy of Century 21 Masters
REALTOR.ca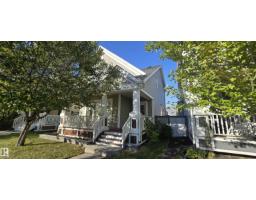
3 bd2+1 ba1,534 ft²$293/ft²
E4512147 · Courtesy of Homes & Gardens Real Estate Limited
REALTOR.ca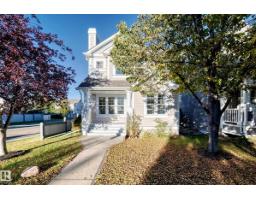
3 bd2+1 ba1,417 ft²$307/ft²
E4511340 · Courtesy of Coldwell Banker Mountain Central
REALTOR.ca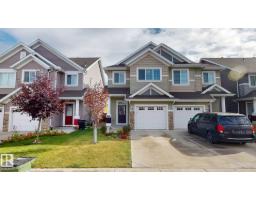
3 bd2+1 ba1,762 ft²$261/ft²
E4511027 · Courtesy of ComFree
REALTOR.ca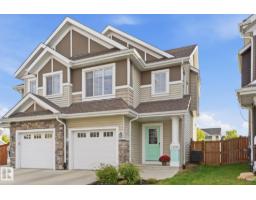
3 bd2+1 ba1,427 ft²$308/ft²
E4510976 · Courtesy of MaxWell Polaris
REALTOR.caChristopher Peel · REALTOR®
MaxWell® Polaris
This website is operated by Christopher Peel, REALTOR®, of MaxWell Polaris, Edmonton, Alberta — the brokerage responsible for this website.

The listing data above is provided under copyright by the Canadian Real Estate Association (CREA). The listing data is deemed reliable but is not guaranteed accurate by CREA nor BestYEGHomes.
Listing information last updated on October 18, 2026 at 12:30 a.m. MT.
$399,900
MLS® E4505036