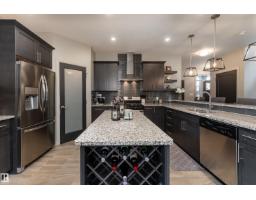
$640,000
533 bd2+1 ba2,283 ft²$280/ft²
7038 172A Av NW
HouseSchonsee13 days ago
E4506605 · Courtesy of Exp Realty
REALTOR.ca$579,000
5 bd3 ba1,798 ft²$322/ft²
MLS® E4508645 · Courtesy of MaxWell Progressive · View on REALTOR.ca
A house in Schonsee, built 2004 with 5 bedrooms and 3 baths across 1,798 ft² — $322 per square foot. Listed 1 day ago.
BestYEGHomes estimate
Moderate range$513,000
City of Edmonton assessment: $492,000
An independent estimate by our valuation model, built from City of Edmonton assessment data and local market analysis (updated September 2026). It is our own analysis — not part of the MLS® listing, not provided by the listing brokerage, and not an appraisal.
Recent sold prices sharpen this number, and by MLS® rules they can’t be shown here. Ask us for the full report →
From the listing
Welcome to 16807 78 Street NW — Schonsee Spacious 5-bedroom, 3-bathroom bilevel offering rare versatility in Edmonton's Lake District. The main floor features a bright kitchen, generous dining area, living room, two bedrooms, a full bath, and a welcoming family room with fireplace. Upstairs, the private primary retreat offers a 4-piece ensuite and walk-in closet. The fully developed basement has its own separate entrance, two more bedrooms, a second family room, a second kitchen and a full bathroom — ideal for extended family, adult children or flexible independent living. Vaulted and architectural ceilings, decorative columns and arches, and large windows throughout. Rear deck overlooks a generously sized fenced yard. Steps to lake trails and parks, minutes to Manning Town Centre, with 66th and 82nd Street running straight to the Henday and Yellowhead — downtown in about 20 minutes. (id:66605)
The details
Room by room
| Room | Level | Size |
|---|---|---|
| Living room | Main level | 11'11" × 11'2" |
| Dining room | Main level | 11'7" × 18'7" |
| Kitchen | Main level | 12'2" × 11'9" |
| Family room | Main level | 13'9" × 16' |
| Primary Bedroom | Upper Level | 12'10" × 19'8" |
| Bedroom 2 | Main level | 12'5" × 10'1" |
| Bedroom 3 | Main level | 11'5" × 12'11" |
| Bedroom 4 | Basement | 11'9" × 11'6" |
| Bedroom 5 | Basement | 11'9" × 13'5" |
| Second Kitchen | Basement | 11'3" × 17' |
Converted from the metric MLS® feed; sizes are approximate.
Nearby
Active listings in Schonsee within 25% of this asking price, newest first — the quickest read on what else your budget buys here.
3 bd2+1 ba2,283 ft²$280/ft²
E4506605 · Courtesy of Exp Realty
REALTOR.ca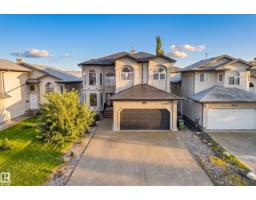
5 bd3 ba2,662 ft²$263/ft²
E4504326 · Courtesy of Century 21 Masters
REALTOR.ca
5 bd3 ba2,236 ft²$304/ft²
E4504157 · Courtesy of Spalk Real Estate
REALTOR.ca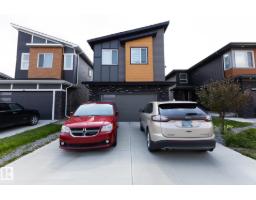
1 bd4 ba2,586 ft²$270/ft²
E4503495 · Courtesy of The Agency North Central Alberta
REALTOR.ca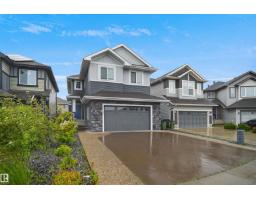
6 bd4 ba2,508 ft²$287/ft²
E4503233 · Courtesy of Royal Lepage Arteam Realty
REALTOR.ca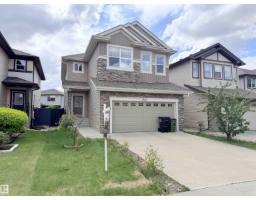
5 bd3+1 ba2,288 ft²$282/ft²
E4500737 · Courtesy of MaxWell Challenge Realty
REALTOR.caOwn a home nearby?
A new listing in Schonsee is a live data point for every home around it. Get an honest estimate for yours, anchored on City of Edmonton assessment data.
What’s my home worth?Christopher Peel · REALTOR®
MaxWell® Polaris
This website is operated by Christopher Peel, REALTOR®, of MaxWell Polaris, Edmonton, Alberta — the brokerage responsible for this website.

The listing data above is provided under copyright by the Canadian Real Estate Association (CREA). The listing data is deemed reliable but is not guaranteed accurate by CREA nor BestYEGHomes.
Listing information last updated on September 14, 2026 at 4:10 p.m. MT.
$579,000
MLS® E4508645