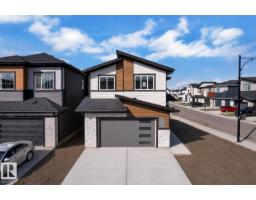
$739,000
326 bd4 ba2,234 ft²$331/ft²
6804 173 Ave NW
HouseSchonsee19 days ago
E4505653 · Courtesy of MaxWell Polaris
REALTOR.ca$640,000
3 bd2+1 ba2,283 ft²$280/ft²
MLS® E4506605 · Courtesy of Exp Realty · View on REALTOR.ca
A two-storey house in Schonsee, built 2018 with 3 bedrooms and 2+1 baths across 2,283 ft² — $280 per square foot. Listed 12 days ago.
BestYEGHomes estimate
Moderate range$620,000
City of Edmonton assessment: $621,000
An independent estimate by our valuation model, built from City of Edmonton assessment data and local market analysis (updated September 2026). It is our own analysis — not part of the MLS® listing, not provided by the listing brokerage, and not an appraisal.
Recent sold prices sharpen this number, and by MLS® rules they can’t be shown here. Ask us for the full report →
From the listing
Space, flexibility & a location that keeps everyday life convenient come together in this 2,280 sq ft Schonsee home. The main floor features a spacious living room, elegant dining area & well-appointed kitchen with rich cabinetry, quality finishes & an inviting layout that makes entertaining easy. Upstairs, three generous bedrooms are complemented by a large bonus room with endless possibilities for a movie room, second living space, play area or home office. The primary bedroom offers a comfortable space to unwind at the end of the day. The unfinished basement, complete with a separate side entrance, offers excellent potential for future development or a suite. Outside, the expansive backyard & deck provide plenty of space to enjoy the outdoors, host summer gatherings & let the kids play, while the double attached garage & air conditioning add everyday comfort. Close to parks, schools, shopping & major amenities, this home offers the space and versatility to grow with you. (id:66605)
The details
Room by room
| Room | Level | Size |
|---|---|---|
| Living room | Main level | 14' × 14'1" |
| Dining room | Main level | 13'1" × 12' |
| Kitchen | Main level | 15'2" × 10'9" |
| Primary Bedroom | Upper Level | 13' × 14'4" |
| Bedroom 2 | Upper Level | 12'8" × 10' |
| Bedroom 3 | Upper Level | 10'8" × 9'6" |
| Bonus Room | Upper Level | 19'11" × 15'6" |
| Laundry room | Upper Level | 6'9" × 5'5" |
| Mud room | Main level | 10'10" × 9'3" |
Converted from the metric MLS® feed; sizes are approximate.
Nearby
Active listings in Schonsee within 25% of this asking price, newest first — the quickest read on what else your budget buys here.
6 bd4 ba2,234 ft²$331/ft²
E4505653 · Courtesy of MaxWell Polaris
REALTOR.ca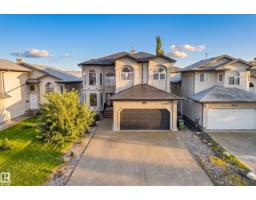
5 bd3 ba2,662 ft²$263/ft²
E4504326 · Courtesy of Century 21 Masters
REALTOR.ca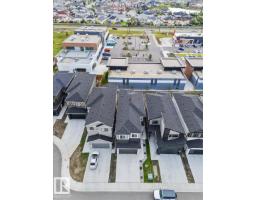
5 bd3 ba2,236 ft²$304/ft²
E4504157 · Courtesy of Spalk Real Estate
REALTOR.ca
1 bd4 ba2,586 ft²$270/ft²
E4503495 · Courtesy of The Agency North Central Alberta
REALTOR.ca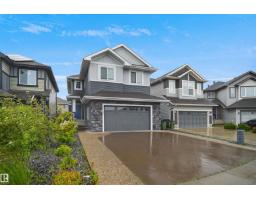
6 bd4 ba2,508 ft²$287/ft²
E4503233 · Courtesy of Royal Lepage Arteam Realty
REALTOR.ca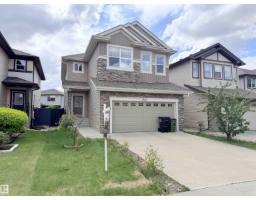
5 bd3+1 ba2,288 ft²$282/ft²
E4500737 · Courtesy of MaxWell Challenge Realty
REALTOR.caOwn a home nearby?
A new listing in Schonsee is a live data point for every home around it. Get an honest estimate for yours, anchored on City of Edmonton assessment data.
What’s my home worth?Christopher Peel · REALTOR®
MaxWell® Polaris
This website is operated by Christopher Peel, REALTOR®, of MaxWell Polaris, Edmonton, Alberta — the brokerage responsible for this website.

The listing data above is provided under copyright by the Canadian Real Estate Association (CREA). The listing data is deemed reliable but is not guaranteed accurate by CREA nor BestYEGHomes.
Listing information last updated on September 13, 2026 at 12:20 a.m. MT.
$640,000
MLS® E4506605