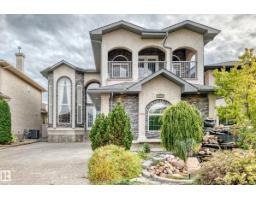
 New
New$839,000
746 bd5 ba2,927 ft²$287/ft²
7211 170 Av NW
HouseSchonsee1 day ago
E4512859 · Courtesy of MaxWell Progressive
REALTOR.ca$699,980
6 bd4 ba2,508 ft²$279/ft²
MLS® E4503233 · Courtesy of Royal Lepage Arteam Realty · View on REALTOR.ca
A two-storey house in Schonsee, built 2018 with 6 bedrooms and 4 baths across 2,508 ft² — $279 per square foot. Listed 64 days ago.
From the listing
Welcome to this beautiful custom-built 2-storey home in the heart of Schonsee! Designed with both style and functionality in mind, the bright and inviting main floor features an open concept layout with a spacious living room highlighted by impressive open to below ceilings, flowing seamlessly into the kitchen and dining area. A full bathroom and versatile den/bedroom complete the main level. Upstairs, you’ll find 4 generous bedrooms, a large central bonus room, and convenient upper floor laundry. The fully finished basement offers a separate side entrance, spacious living area, kitchen, 2 additional bedrooms, and a full bathroom—perfect for extended family. Complete with central A/C and low-maintenance landscaping, this impressive home offers plenty of space for the entire family in a fantastic location close to schools, shopping, and amenities. (id:66605)
The details
Room by room
| Room | Level | Size |
|---|---|---|
| Living room | Main level | — |
| Dining room | Main level | — |
| Kitchen | Main level | — |
| Family room | Lower level | — |
| Den | Main level | — |
| Primary Bedroom | Upper Level | — |
| Bedroom 2 | Upper Level | — |
| Bedroom 3 | Upper Level | — |
| Bedroom 4 | Upper Level | — |
| Bonus Room | Upper Level | — |
| Bedroom 5 | Lower level | — |
| Bedroom 6 | Lower level | — |
| Second Kitchen | Lower level | — |
Converted from the metric MLS® feed; sizes are approximate.
Nearby
Active listings in Schonsee within 25% of this asking price, newest first — the quickest read on what else your budget buys here.
New6 bd5 ba2,927 ft²$287/ft²
E4512859 · Courtesy of MaxWell Progressive
REALTOR.ca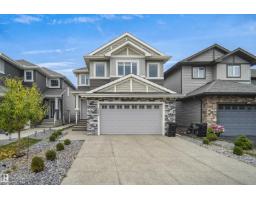 New
New3 bd2+1 ba2,370 ft²$291/ft²
E4512628 · Courtesy of Royal Lepage Arteam Realty
REALTOR.ca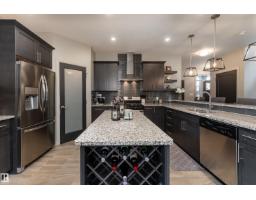
3 bd2+1 ba2,283 ft²$280/ft²
E4506605 · Courtesy of Exp Realty
REALTOR.ca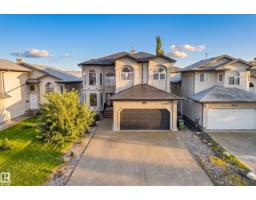
5 bd3 ba2,662 ft²$263/ft²
E4504326 · Courtesy of Century 21 Masters
REALTOR.ca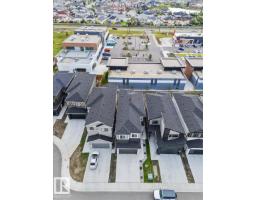
5 bd3 ba2,236 ft²$304/ft²
E4504157 · Courtesy of Spalk Real Estate
REALTOR.ca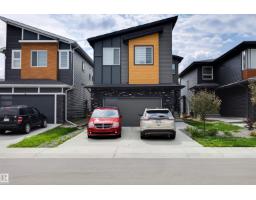
5 bd4 ba2,586 ft²$270/ft²
E4503495 · Courtesy of The Agency North Central Alberta
REALTOR.caChristopher Peel · REALTOR®
MaxWell® Polaris
This website is operated by Christopher Peel, REALTOR®, of MaxWell Polaris, Edmonton, Alberta — the brokerage responsible for this website.

The listing data above is provided under copyright by the Canadian Real Estate Association (CREA). The listing data is deemed reliable but is not guaranteed accurate by CREA nor BestYEGHomes.
Listing information last updated on October 14, 2026 at 11:05 p.m. MT.
$699,980
MLS® E4503233