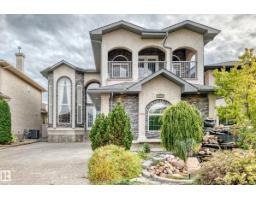
 New
New$839,000
746 bd5 ba2,927 ft²$287/ft²
7211 170 Av NW
HouseSchonsee5 days ago
E4512859 · Courtesy of MaxWell Progressive
REALTOR.ca$679,900
5 bd3 ba2,236 ft²$304/ft²
MLS® E4504157 · Courtesy of Spalk Real Estate · View on REALTOR.ca
A two-storey house in Schonsee, built 2024 with 5 bedrooms and 3 baths across 2,236 ft² — $304 per square foot. Listed 62 days ago.
From the listing
Modern Elegance Meets Everyday Functionality in Schonsee! Welcome to this beautifully designed 2024 built 4-bedroom home located in Schonsee communities NW Edmonton. From the moment you step inside, you’ll appreciate the thoughtful layout, impressive open-to-above & abundance of upgrades. The main floor features a versatile bedroom/den with a full 4-piece bath, perfect for guests, a home office or multigenerational living. The heart of this home is the stunning kitchen, featuring a separate spice kitchen, extended cabinetry flowing seamlessly into the dining area. Entertainment is made easy with a built-in Bluetooth surround sound system, the perfect touch for movie nights & family gatherings. Upstairs, the spacious primary bedroom is a true retreat, complete with a luxurious 5-piece ensuite & walk-in closet, plus 3 additional bedrooms, a 4-piece bath & convenient laundry. Step outside to the deck and backyard. This home is move-in ready and offers a functional layout with numerous features throughout. (id:66605)
The details
Room by room
| Room | Level | Size |
|---|---|---|
| Living room | Main level | — |
| Dining room | Main level | — |
| Kitchen | Main level | — |
| Den | Main level | — |
| Primary Bedroom | Upper Level | — |
| Bedroom 2 | Upper Level | — |
| Bedroom 3 | Upper Level | — |
| Bedroom 4 | Upper Level | — |
| Bedroom 5 | Main level | — |
Converted from the metric MLS® feed; sizes are approximate.
Nearby
Active listings in Schonsee within 25% of this asking price, newest first — the quickest read on what else your budget buys here.
New6 bd5 ba2,927 ft²$287/ft²
E4512859 · Courtesy of MaxWell Progressive
REALTOR.ca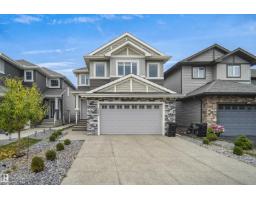
3 bd2+1 ba2,370 ft²$291/ft²
E4512628 · Courtesy of Royal Lepage Arteam Realty
REALTOR.ca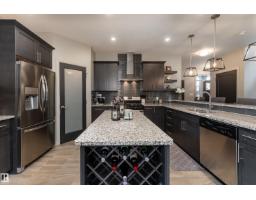
3 bd2+1 ba2,283 ft²$280/ft²
E4506605 · Courtesy of Exp Realty
REALTOR.ca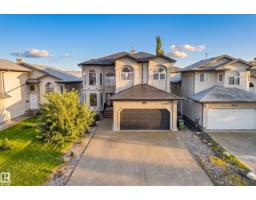
5 bd3 ba2,662 ft²$263/ft²
E4504326 · Courtesy of Century 21 Masters
REALTOR.ca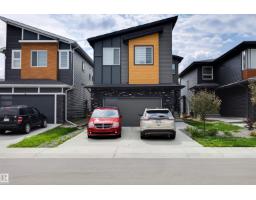
5 bd4 ba2,608 ft²$268/ft²
E4503495 · Courtesy of The Agency North Central Alberta
REALTOR.ca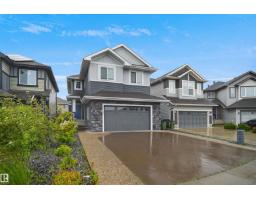
6 bd4 ba2,508 ft²$279/ft²
E4503233 · Courtesy of Royal Lepage Arteam Realty
REALTOR.caChristopher Peel · REALTOR®
MaxWell® Polaris
This website is operated by Christopher Peel, REALTOR®, of MaxWell Polaris, Edmonton, Alberta — the brokerage responsible for this website.

The listing data above is provided under copyright by the Canadian Real Estate Association (CREA). The listing data is deemed reliable but is not guaranteed accurate by CREA nor BestYEGHomes.
Listing information last updated on October 16, 2026 at 10:50 p.m. MT.
$679,900
MLS® E4504157