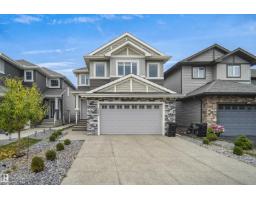
 New
New$689,900
443 bd2+1 ba2,370 ft²$291/ft²
7520 174 Av NW
HouseSchonsee4 days ago
E4512628 · Courtesy of Royal Lepage Arteam Realty
REALTOR.ca$645,000
5 bd3+1 ba2,288 ft²$282/ft²
MLS® E4500737 · Courtesy of MaxWell Challenge Realty · View on REALTOR.ca
A two-storey house in Schonsee, built 2013 with 5 bedrooms and 3+1 baths across 2,288 ft² — $282 per square foot. Listed 81 days ago.
From the listing
Welcome to this beautifully upgraded 2-storey home in Schonsee featuring 4+1 bedrooms, 3.5 bathrooms, over 2,287 sq ft of living space, plus a fully finished basement. This sought-after Bedrock Kennedy C model offers an open-concept floor plan with 9’ ceilings, hardwood flooring, pot lights,and a spacious living room with fireplace. The chef-inspired kitchen showcases espresso maple cabinetry, granite countertops, tile backsplash, stainless steel appliances, and a large granite island. The main floor bedroom is ideal for guests or multigenerational living. Upstairs features a large bonus room w/ vaulted ceiling, luxurious primary suite with a spa-like 5-piece ensuite and walk-in closet, 2 additional large bedrooms, full bath, and upper laundry. The finished basement (2020) includes a large family room, 4th bedroom & full bathroom. Relax in the sunny south-facing backyard featuring a stunning two-tiered deck. The home is ideally located near schools, parks, shopping, amenities, and Henday access. (id:66605)
The details
Room by room
| Room | Level | Size |
|---|---|---|
| Living room | Main level | 15'1" × 11'10" |
| Dining room | Main level | 10'10" × 6'1" |
| Kitchen | Main level | 15'1" × 13'5" |
| Family room | Basement | 23'9" × 14'7" |
| Primary Bedroom | Upper Level | 13'1" × 13' |
| Bedroom 2 | Upper Level | 12' × 12'4" |
| Bedroom 3 | Upper Level | 11'6" × 10'8" |
| Bedroom 4 | Main level | 11'3" × 8'8" |
| Bonus Room | Upper Level | 18'10" × 14'3" |
| Bedroom 5 | Basement | 12'4" × 9'2" |
| Laundry room | Upper Level | 9'6" × 8'2" |
Converted from the metric MLS® feed; sizes are approximate.
Nearby
Active listings in Schonsee within 25% of this asking price, newest first — the quickest read on what else your budget buys here.
New3 bd2+1 ba2,370 ft²$291/ft²
E4512628 · Courtesy of Royal Lepage Arteam Realty
REALTOR.ca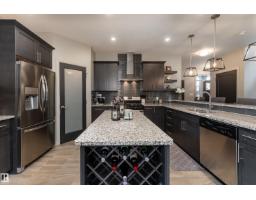
3 bd2+1 ba2,283 ft²$280/ft²
E4506605 · Courtesy of Exp Realty
REALTOR.ca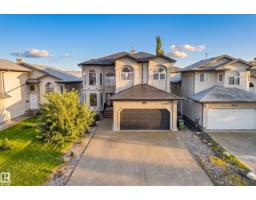
5 bd3 ba2,662 ft²$263/ft²
E4504326 · Courtesy of Century 21 Masters
REALTOR.ca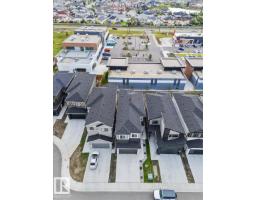
5 bd3 ba2,236 ft²$304/ft²
E4504157 · Courtesy of Spalk Real Estate
REALTOR.ca
5 bd4 ba2,586 ft²$270/ft²
E4503495 · Courtesy of The Agency North Central Alberta
REALTOR.ca
6 bd4 ba2,508 ft²$287/ft²
E4503233 · Courtesy of Royal Lepage Arteam Realty
REALTOR.caChristopher Peel · REALTOR®
MaxWell® Polaris
This website is operated by Christopher Peel, REALTOR®, of MaxWell Polaris, Edmonton, Alberta — the brokerage responsible for this website.

The listing data above is provided under copyright by the Canadian Real Estate Association (CREA). The listing data is deemed reliable but is not guaranteed accurate by CREA nor BestYEGHomes.
Listing information last updated on October 14, 2026 at 1:30 a.m. MT.
$645,000
MLS® E4500737