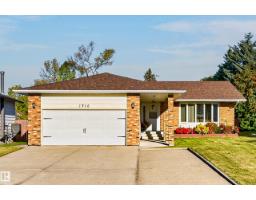
$489,900
695 bd2+1 ba1,574 ft²$311/ft²
1316 85 St NW
HouseSatoo13 days ago
E4511571 · Courtesy of RE/MAX Excellence
REALTOR.ca$474,900
3 bd2+1 ba1,452 ft²$327/ft²
MLS® E4511314 · Courtesy of 2% Realty Pro · View on REALTOR.ca
A house in Satoo, built 1975 with 3 bedrooms and 2+1 baths across 1,452 ft² — $327 per square foot. Listed 14 days ago.
From the listing
Pride of ownership around every corner in this home that's been loved by the same family for almost 40 years. This sprawling bungalow has been meticulously maintained and offers 1450 sqft on the main floor with 3 bedrooms, 2.5 bathrooms, an updated kitchen, formal dining room, MASSIVE living room, family room, 4 piece bath and 2 piece ensuite complete the main level. Basement has a separate entrance, developed with space galore, perfect for large family, wet bar, large den, storage room and even a oversized cold room! Manicured lawn, covered attached deck and oversized heated garage complete the package. Updates include vinyl windows, laminate flooring, HE Furnace (2021) and Shingles house and garage (2019). Enjoy plenty of green space, parks, walking trails, with easy access to schools, shopping, transit and all major amenities close by, a great balance of green space and urban convenience. Shows 10/10 (id:66605)
The details
Room by room
| Room | Level | Size |
|---|---|---|
| Living room | Main level | — |
| Dining room | Main level | — |
| Kitchen | Main level | — |
| Family room | Main level | — |
| Den | Lower level | — |
| Primary Bedroom | Main level | — |
| Bedroom 2 | Main level | — |
| Bedroom 3 | Main level | — |
Converted from the metric MLS® feed; sizes are approximate.
Nearby
Active listings in Satoo within 25% of this asking price, newest first — the quickest read on what else your budget buys here.
5 bd2+1 ba1,574 ft²$311/ft²
E4511571 · Courtesy of RE/MAX Excellence
REALTOR.ca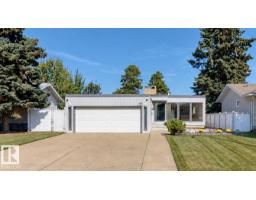
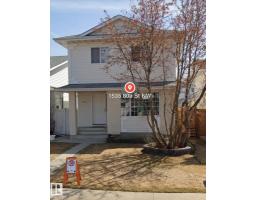
3 bd2+1 ba1,520 ft²$255/ft²
E4505255 · Courtesy of Century 21 Quantum Realty
REALTOR.ca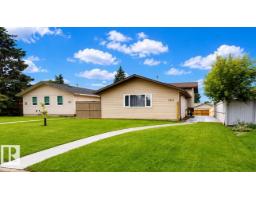
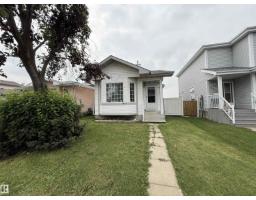
3 bd2 ba1,007 ft²$372/ft²
E4499511 · Courtesy of Royal LePage Noralta Real Estate
REALTOR.ca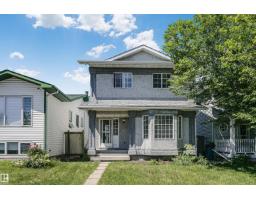
4 bd2+1 ba1,300 ft²$277/ft²
E4495828 · Courtesy of MaxWell Progressive
REALTOR.caChristopher Peel · REALTOR®
MaxWell® Polaris
This website is operated by Christopher Peel, REALTOR®, of MaxWell Polaris, Edmonton, Alberta — the brokerage responsible for this website.

The listing data above is provided under copyright by the Canadian Real Estate Association (CREA). The listing data is deemed reliable but is not guaranteed accurate by CREA nor BestYEGHomes.
Listing information last updated on October 14, 2026 at 1:40 p.m. MT.
$474,900
MLS® E4511314