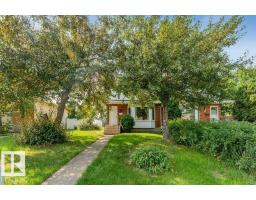
$328,900
263 bd1+1 ba1,182 ft²$278/ft²
632 Knottwood Rd W NW
DuplexSatoo48 days ago
E4506181 · Courtesy of MaxWell Polaris
REALTOR.ca$375,000
3 bd2 ba1,007 ft²$372/ft²
MLS® E4499511 · Courtesy of Royal LePage Noralta Real Estate · View on REALTOR.ca
A house in Satoo, built 1993 with 3 bedrooms and 2 baths across 1,007 ft² — $372 per square foot. Listed 91 days ago.
From the listing
Backing directly onto a park and school, this four-level split offers a lot position that is increasingly hard to find. The layout uses its levels to create distinct zones for a family. Vaulted ceilings on the main floor immediately give the living space a feeling of scale. In the kitchen, white cabinetry is paired with granite counters that are built for actual cooking, while laminate floors run through the main living areas. Upstairs, two bedrooms share a four-piece bathroom. The third level expands the home's options with a third bedroom, another full bathroom, a gas fireplace, and a full wet bar that turns this level into a natural gathering space. Below that, the fourth level is fully finished to provide a dedicated family or games area alongside the laundry and mechanical room. Outside, both a side deck and a back deck offer choices for outdoor seating within the fully fenced yard. A property designed for the way families actually live. (id:66605)
The details
Room by room
| Room | Level | Size |
|---|---|---|
| Living room | Main level | — |
| Dining room | Main level | — |
| Kitchen | Main level | — |
| Family room | Lower level | — |
| Primary Bedroom | Upper Level | — |
| Bedroom 2 | Upper Level | — |
| Bedroom 3 | Lower level | — |
Converted from the metric MLS® feed; sizes are approximate.
Nearby
Active listings in Satoo within 25% of this asking price, newest first — the quickest read on what else your budget buys here.
3 bd1+1 ba1,182 ft²$278/ft²
E4506181 · Courtesy of MaxWell Polaris
REALTOR.ca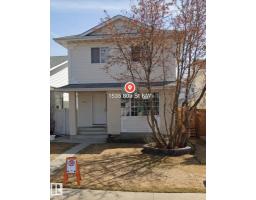
3 bd2+1 ba1,520 ft²$255/ft²
E4505255 · Courtesy of Century 21 Quantum Realty
REALTOR.ca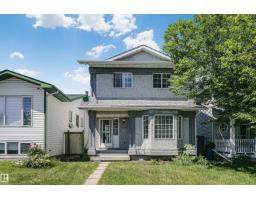
4 bd2+1 ba1,300 ft²$277/ft²
E4495828 · Courtesy of MaxWell Progressive
REALTOR.caChristopher Peel · REALTOR®
MaxWell® Polaris
This website is operated by Christopher Peel, REALTOR®, of MaxWell Polaris, Edmonton, Alberta — the brokerage responsible for this website.

The listing data above is provided under copyright by the Canadian Real Estate Association (CREA). The listing data is deemed reliable but is not guaranteed accurate by CREA nor BestYEGHomes.
Listing information last updated on October 14, 2026 at 1:40 p.m. MT.
$375,000
MLS® E4499511