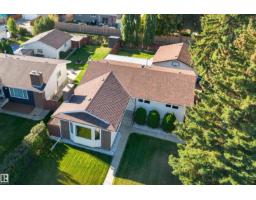
$474,900
583 bd2+1 ba1,452 ft²$327/ft²
720 Knottwood Rd S NW
HouseSatoo13 days ago
E4511314 · Courtesy of 2% Realty Pro
REALTOR.ca$388,000
3 bd2+1 ba1,520 ft²$255/ft²
MLS® E4505255 · Courtesy of Century 21 Quantum Realty · View on REALTOR.ca
A two-storey house in Satoo, built 1993 with 3 bedrooms and 2+1 baths across 1,520 ft² — $255 per square foot. Listed 52 days ago.
From the listing
WELCOME TO THIS BEAUTIFUL 2 STORY HOME , LOCATED ON A QUIET STREET , MAIN FLOOR CONSISTS OF LARGE LIVING ROOM WITH LARGE WINDOWS , HUGE FAMILY ROOM WITH FIREPLACE, HARDWOOD FLOORING , SPACIOS KITCHEN WITH PLENTY OF CABINETS, BRAND NEW FREFRIGERATOR,, DINING ROOM WITH DOOR TO LARGE DECK WHERE YOU CAN ENJOY SUMMER AFTERNOONS AND 2 PC BATH & LAUNDRY. UPPER FLOOR HAS A MASSIVE MASTER SUITE WITH WALK-IN-CLOSET, 4 PC ENSUITE , 2 MORE BEDROOMS AND ANOTHER 4 PC BATH .BASEMENT IS FULLY FINISHED WITH A HUGE FAMILY ROOM , FLEX ROOM AND ROUGH-IN FOR FULL BATH,BRAND NEW FLOORING, DOUBLE OVERSIZED 21X21 HEATED GARAGE , A/C, LANDSCAPED AND FENCED YARD COMPLETES THIS HOME , COME TAKE A LOOK BEFORE ITS GONE. (id:66605)
The details
Room by room
| Room | Level | Size |
|---|---|---|
| Living room | Main level | — |
| Dining room | Main level | — |
| Kitchen | Main level | — |
| Family room | Main level | — |
| Primary Bedroom | Upper Level | — |
| Bedroom 2 | Upper Level | — |
| Bedroom 3 | Upper Level | — |
Converted from the metric MLS® feed; sizes are approximate.
Nearby
Active listings in Satoo within 25% of this asking price, newest first — the quickest read on what else your budget buys here.
3 bd2+1 ba1,452 ft²$327/ft²
E4511314 · Courtesy of 2% Realty Pro
REALTOR.ca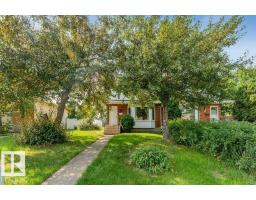
3 bd1+1 ba1,182 ft²$278/ft²
E4506181 · Courtesy of MaxWell Polaris
REALTOR.ca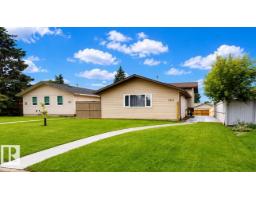
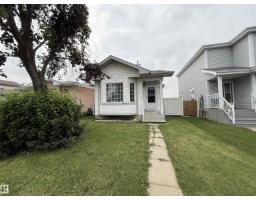
3 bd2 ba1,007 ft²$372/ft²
E4499511 · Courtesy of Royal LePage Noralta Real Estate
REALTOR.ca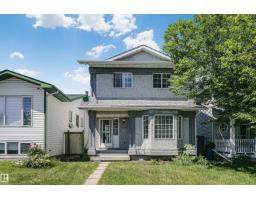
4 bd2+1 ba1,300 ft²$277/ft²
E4495828 · Courtesy of MaxWell Progressive
REALTOR.caChristopher Peel · REALTOR®
MaxWell® Polaris
This website is operated by Christopher Peel, REALTOR®, of MaxWell Polaris, Edmonton, Alberta — the brokerage responsible for this website.

The listing data above is provided under copyright by the Canadian Real Estate Association (CREA). The listing data is deemed reliable but is not guaranteed accurate by CREA nor BestYEGHomes.
Listing information last updated on October 14, 2026 at 1:40 p.m. MT.
$388,000
MLS® E4505255