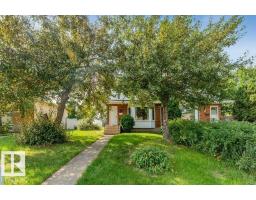
$328,900
263 bd1+1 ba1,182 ft²$278/ft²
632 Knottwood Rd W NW
DuplexSatoo49 days ago
E4506181 · Courtesy of MaxWell Polaris
REALTOR.ca$360,000
4 bd2+1 ba1,300 ft²$277/ft²
MLS® E4495828 · Courtesy of MaxWell Progressive · View on REALTOR.ca
A two-storey house in Satoo, built 1993 with 4 bedrooms and 2+1 baths across 1,300 ft² — $277 per square foot. Listed 113 days ago.
From the listing
Welcome home! This inviting 2-storey offers a functional family-friendly layout with 3 spacious bedrooms upstairs, including a primary retreat complete with a private ensuite, plus a full 4-piece bath for the additional bedrooms. The bright main floor features a welcoming living room with a cozy gas fireplace, kitchen and dining area, and a convenient 2-piece bath. Downstairs, the basement is nearly finished and adds a comfortable rec room along with a fourth bedroom—ideal for guests, teens or a home office. Enjoy the added privacy of an alley behind the property with direct access to a walkway, creating extra separation from neighbouring homes. The yard offers space for kids or pets to play. A fantastic opportunity for first-time buyers, growing families, or investors looking for a well-laid-out home in a great setting! Bonus home has central air conditioning, hot water on demand and a newer furnace! (id:66605)
The details
Room by room
| Room | Level | Size |
|---|---|---|
| Living room | Main level | 13'11" × 21' |
| Dining room | Main level | 8'3" × 6'4" |
| Kitchen | Main level | 11'11" × 10'5" |
| Family room | Basement | 18'8" × 18'9" |
| Primary Bedroom | Upper Level | 12' × 12'2" |
| Bedroom 2 | Upper Level | 9'8" × 9'8" |
| Bedroom 3 | Upper Level | 9'11" × 12'3" |
| Bedroom 4 | Basement | 10'7" × 9'10" |
Converted from the metric MLS® feed; sizes are approximate.
Nearby
Active listings in Satoo within 25% of this asking price, newest first — the quickest read on what else your budget buys here.
3 bd1+1 ba1,182 ft²$278/ft²
E4506181 · Courtesy of MaxWell Polaris
REALTOR.ca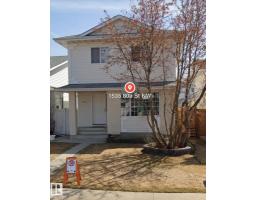
3 bd2+1 ba1,520 ft²$255/ft²
E4505255 · Courtesy of Century 21 Quantum Realty
REALTOR.ca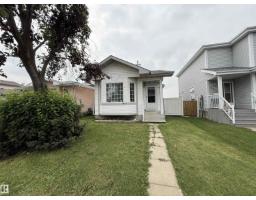
3 bd2 ba1,007 ft²$372/ft²
E4499511 · Courtesy of Royal LePage Noralta Real Estate
REALTOR.caChristopher Peel · REALTOR®
MaxWell® Polaris
This website is operated by Christopher Peel, REALTOR®, of MaxWell Polaris, Edmonton, Alberta — the brokerage responsible for this website.

The listing data above is provided under copyright by the Canadian Real Estate Association (CREA). The listing data is deemed reliable but is not guaranteed accurate by CREA nor BestYEGHomes.
Listing information last updated on October 16, 2026 at 12:00 p.m. MT.
$360,000
MLS® E4495828