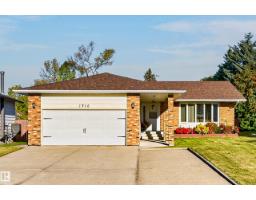
$475,000
695 bd2+1 ba1,574 ft²$302/ft²
1316 85 St NW
HouseSatoo14 days ago
E4511571 · Courtesy of RE/MAX Excellence
REALTOR.ca$524,900
6 bd3 ba1,798 ft²$292/ft²
MLS® E4510515 · Courtesy of ComFree · View on REALTOR.ca
A house in Satoo, built 1975 with 6 bedrooms and 3 baths across 1,798 ft² — $292 per square foot. Listed 21 days ago.
From the listing
Fully developed 1,797 sq. ft. bungalow offering 6 bedrooms and 3 bathrooms with a spacious layout suited to a variety of living arrangements. The main floor features fresh paint, extensive windows, separate living, family and dining areas, and an updated kitchen with stainless steel appliances. A large mudroom includes an additional fridge, storage space, and access to both the backyard and garage. The fully finished basement adds a recreation area and wet bar. Updates include 2 renovated bathrooms with tile, granite and marble finishes, a 2-ply SBS roof, and hot water tank. Outside, the attached garage is insulated and drywalled with an 16' door, plus driveway parking for up to 4 vehicles and secure RV parking. Rear-gate access leads to the schoolyard, sports field and park. Convenient access to South Common, Costco and Anthony Henday Drive. Some photos are virtually staged. (id:66605)
The details
Room by room
| Room | Level | Size |
|---|---|---|
| Living room | Main level | 13'6" × 20' |
| Dining room | Main level | — |
| Kitchen | Main level | — |
| Family room | Basement | — |
| Primary Bedroom | Main level | — |
| Bedroom 2 | Main level | — |
| Bedroom 3 | Main level | — |
| Bedroom 4 | Basement | — |
| Bedroom 5 | Basement | — |
| Bedroom 6 | Basement | — |
Converted from the metric MLS® feed; sizes are approximate.
Nearby
Active listings in Satoo within 25% of this asking price, newest first — the quickest read on what else your budget buys here.
5 bd2+1 ba1,574 ft²$302/ft²
E4511571 · Courtesy of RE/MAX Excellence
REALTOR.ca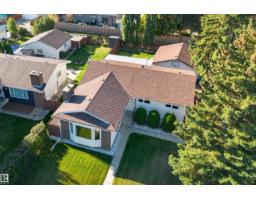
3 bd2+1 ba1,452 ft²$327/ft²
E4511314 · Courtesy of 2% Realty Pro
REALTOR.ca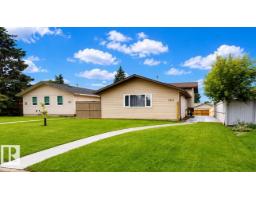
Christopher Peel · REALTOR®
MaxWell® Polaris
This website is operated by Christopher Peel, REALTOR®, of MaxWell Polaris, Edmonton, Alberta — the brokerage responsible for this website.

The listing data above is provided under copyright by the Canadian Real Estate Association (CREA). The listing data is deemed reliable but is not guaranteed accurate by CREA nor BestYEGHomes.
Listing information last updated on October 16, 2026 at 12:00 p.m. MT.
$524,900
MLS® E4510515