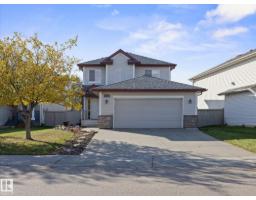
 New
$489,000
403 bd2+1 ba1,682 ft²$291/ft²
11531 11 Av SW
HouseRutherford (Edmonton)6 days ago
E4512271 · Courtesy of Real Broker
REALTOR.ca$599,900
5 bd3+1 ba2,217 ft²$271/ft²
MLS® E4511248 · Courtesy of 2% Realty Pro · View on REALTOR.ca
A two-storey house in Rutherford (Edmonton), built 2005 with 5 bedrooms and 3+1 baths across 2,217 ft² — $271 per square foot. Listed 13 days ago.
From the listing
Welcome to this spacious 2-storey home in Rutherford, proudly offered by the original owners. Featuring 5 bedrooms and 4 bathrooms, this well-appointed home offers plenty of space for the whole family. The main floor showcases hardwood flooring, a spacious living room with a gas fireplace, formal dining room, and a well-designed kitchen with breakfast bar and dining nook. Main-floor laundry adds everyday convenience. Upstairs you’ll find a large bonus room and 3 bedrooms, including a generous primary suite with walk-in closet and 4-piece ensuite featuring a jetted tub. The fully finished basement provides 2 additional bedrooms, a family room, 3-piece bathroom and abundant storage space. Outside, enjoy the nicely landscaped backyard with a large deck, perfect for relaxing or entertaining. The oversized 24’ x 22’ heated double attached garage provides plenty of room for cars, storage and more. Ideally located close to schools, shopping, parks and with easy access to the Anthony Henday. (id:66605)
The details
Room by room
| Room | Level | Size |
|---|---|---|
| Living room | Main level | — |
| Dining room | Main level | — |
| Kitchen | Main level | — |
| Family room | Basement | — |
| Primary Bedroom | Upper Level | — |
| Bedroom 2 | Upper Level | — |
| Bedroom 3 | Upper Level | — |
| Bedroom 4 | Basement | — |
| Bonus Room | Upper Level | — |
| Bedroom 5 | Basement | — |
| Breakfast | Main level | — |
| Laundry room | Main level | — |
Converted from the metric MLS® feed; sizes are approximate.
Nearby
Active listings in Rutherford within 25% of this asking price, newest first — the quickest read on what else your budget buys here.
New3 bd2+1 ba1,682 ft²$291/ft²
E4512271 · Courtesy of Real Broker
REALTOR.ca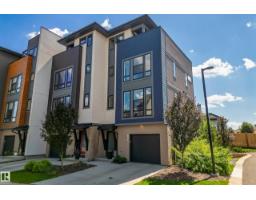
2 bd2+1 ba1,457 ft²$329/ft²
E4511591 · Courtesy of Rimrock Real Estate
REALTOR.ca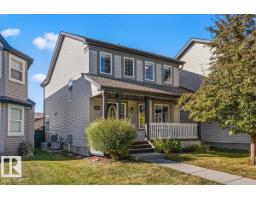
5 bd3+1 ba1,727 ft²$289/ft²
E4510968 · Courtesy of Century 21 Masters
REALTOR.ca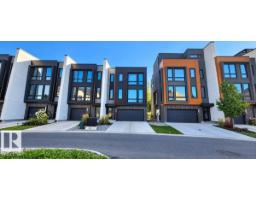
2 bd2+1 ba1,711 ft²$274/ft²
E4510578 · Courtesy of Easy List Realty
REALTOR.ca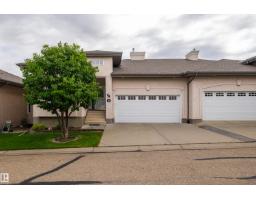
3 bd3 ba1,391 ft²$352/ft²
E4508454 · Courtesy of MaxWell Challenge Realty
REALTOR.ca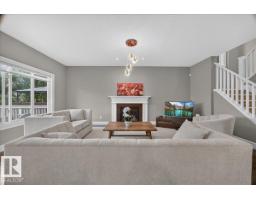
3 bd2+1 ba2,358 ft²$265/ft²
E4508012 · Courtesy of RE/MAX Excellence
REALTOR.caChristopher Peel · REALTOR®
MaxWell® Polaris
This website is operated by Christopher Peel, REALTOR®, of MaxWell Polaris, Edmonton, Alberta — the brokerage responsible for this website.

The listing data above is provided under copyright by the Canadian Real Estate Association (CREA). The listing data is deemed reliable but is not guaranteed accurate by CREA nor BestYEGHomes.
Listing information last updated on October 13, 2026 at 8:10 p.m. MT.
$599,900
MLS® E4511248