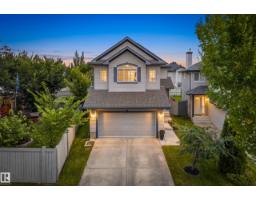
 New
New$515,000
363 bd2+1 ba1,748 ft²$295/ft²
984 Rutherford Rd SW
HouseRutherford (Edmonton)2 days ago
E4509052 · Courtesy of Real Broker
REALTOR.ca$625,000
3 bd2+1 ba2,358 ft²$265/ft²
MLS® E4508012 · Courtesy of RE/MAX Excellence · View on REALTOR.ca
A two-storey house in Rutherford (Edmonton), built 2012 with 3 bedrooms and 2+1 baths across 2,358 ft² — $265 per square foot. Listed 8 days ago.
BestYEGHomes estimate
Tight range$605,000
City of Edmonton assessment: $611,000
An independent estimate by our valuation model, built from City of Edmonton assessment data and local market analysis (updated September 2026). It is our own analysis — not part of the MLS® listing, not provided by the listing brokerage, and not an appraisal.
Recent sold prices sharpen this number, and by MLS® rules they can’t be shown here. Ask us for the full report →
From the listing
Welcome to a home where family life and everyday comfort come together. This impressive 2,358 sq ft two-storey in Rutherford offers generous spaces to gather, relax and make lasting memories. At the heart of the home is a beautiful upscale kitchen featuring a coffered ceiling, granite countertops, built-in appliances, spacious pantry and a large island with eat-in bar—perfect for morning breakfasts or entertaining friends and family. Cozy evenings await in the family room by the gas fireplace, while the main-floor den/formal dining room offers added flexibility. Upstairs, retreat to a spacious primary suite with room for a sitting area, walk-in closet and ensuite with dual sinks. Two generous bedrooms, a huge vaulted bonus room and upper-level laundry complete the floor. Best of all, you're steps from Monsignor Fee Otterson School (K–9) and walking distance to Johnny Bright School, making this a wonderful place for a family to call home. (id:66605)
The details
Room by room
| Room | Level | Size |
|---|---|---|
| Living room | Main level | — |
| Dining room | Main level | — |
| Kitchen | Main level | — |
| Family room | Main level | — |
| Primary Bedroom | Upper Level | — |
| Bedroom 2 | Upper Level | — |
| Bedroom 3 | Upper Level | — |
| Bonus Room | Upper Level | — |
| Mud room | Main level | — |
Converted from the metric MLS® feed; sizes are approximate.
Nearby
Active listings in Rutherford within 25% of this asking price, newest first — the quickest read on what else your budget buys here.
New3 bd2+1 ba1,748 ft²$295/ft²
E4509052 · Courtesy of Real Broker
REALTOR.ca New
New3 bd3 ba1,391 ft²$352/ft²
E4508454 · Courtesy of MaxWell Challenge Realty
REALTOR.ca
5 bd3+1 ba2,093 ft²$287/ft²
E4505236 · Courtesy of MaxWell Polaris
REALTOR.ca
2 bd2+1 ba1,519 ft²$371/ft²
E4504861 · Courtesy of Rimrock Real Estate
REALTOR.ca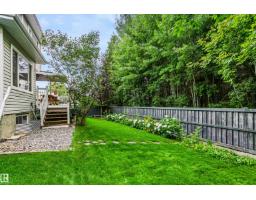
5 bd3+1 ba2,000 ft²$310/ft²
E4504773 · Courtesy of Century 21 Masters
REALTOR.ca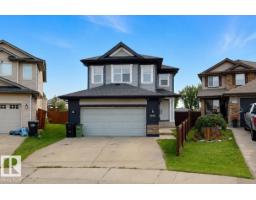
4 bd3+1 ba1,733 ft²$355/ft²
E4503409 · Courtesy of ComFree
REALTOR.caOwn a home nearby?
A new listing in Rutherford is a live data point for every home around it. Get an honest estimate for yours, anchored on City of Edmonton assessment data.
What’s my home worth?Christopher Peel · REALTOR®
MaxWell® Polaris
This website is operated by Christopher Peel, REALTOR®, of MaxWell Polaris, Edmonton, Alberta — the brokerage responsible for this website.

The listing data above is provided under copyright by the Canadian Real Estate Association (CREA). The listing data is deemed reliable but is not guaranteed accurate by CREA nor BestYEGHomes.
Listing information last updated on September 19, 2026 at 12:25 a.m. MT.
$625,000
MLS® E4508012