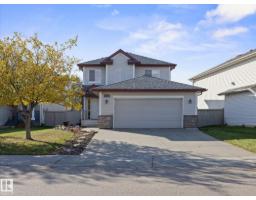
 New
$489,000
403 bd2+1 ba1,682 ft²$291/ft²
11531 11 Av SW
HouseRutherford (Edmonton)6 days ago
E4512271 · Courtesy of Real Broker
REALTOR.ca$549,900
2 bd2+1 ba1,519 ft²$362/ft²
MLS® E4504861 · Courtesy of Rimrock Real Estate · View on REALTOR.ca
A three-storey row / townhouse in Rutherford (Edmonton), built 2019 with 2 bedrooms and 2+1 baths across 1,519 ft² — $362 per square foot. Listed 55 days ago.
From the listing
Experience sophisticated URBAN living in this stunning RAVINE BACKING, modern townhouse located in the sough-after Pivot community. Thoughtfully designed with both style and functionally in mind, this exceptional residence features 2 SPACIOUS bedrooms, each complete with its own private ENSUITE with heated floors in the 1st bedroom on the back of the house, offering the perfect blend of comfort and privacy. Elegant finishes throughout including luxury vinyl plank flooring, designer tile, plush carpeting, A/C, and CUSTOM California Closets throughout for seamless organization. The DOUBLE TANDEM ATTACHED garage provides ample space for vehicles, storage and everyday convenience. Not to mention your own expansive, full ROOFTOP OASIS with the most gorgeous VIEWS! The perfect outdoor space for entertaining, dining under the stars, or simply taking in the scenery. Contemporary architecture, upscale finishes, and prime location. (id:66605)
The details
Room by room
| Room | Level | Size |
|---|---|---|
| Living room | Main level | 18'9" × 12'5" |
| Dining room | Main level | 18'9" × 8'11" |
| Kitchen | Main level | 14'4" × 11'6" |
| Primary Bedroom | Upper Level | 11' × 12'4" |
| Bedroom 2 | Upper Level | 13'5" × 12'8" |
Converted from the metric MLS® feed; sizes are approximate.
Nearby
Active listings in Rutherford within 25% of this asking price, newest first — the quickest read on what else your budget buys here.
New3 bd2+1 ba1,682 ft²$291/ft²
E4512271 · Courtesy of Real Broker
REALTOR.ca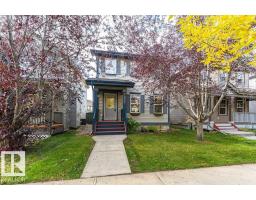
4 bd2+1 ba1,360 ft²$323/ft²
E4511748 · Courtesy of RE/MAX Elite
REALTOR.ca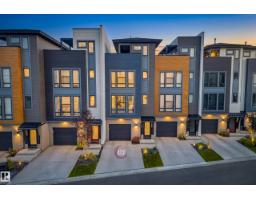
2 bd2+1 ba1,447 ft²$294/ft²
E4511655 · Courtesy of MaxWell Devonshire Realty
REALTOR.ca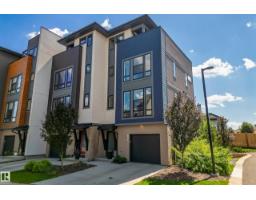
2 bd2+1 ba1,457 ft²$329/ft²
E4511591 · Courtesy of Rimrock Real Estate
REALTOR.ca
3 bd2+1 ba1,229 ft²$350/ft²
E4511545 · Courtesy of MaxWell Polaris
REALTOR.ca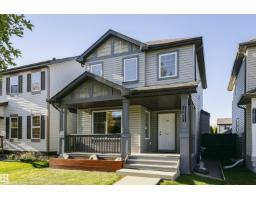
3 bd2+1 ba1,276 ft²$328/ft²
E4511518 · Courtesy of RE/MAX Elite
REALTOR.caChristopher Peel · REALTOR®
MaxWell® Polaris
This website is operated by Christopher Peel, REALTOR®, of MaxWell Polaris, Edmonton, Alberta — the brokerage responsible for this website.

The listing data above is provided under copyright by the Canadian Real Estate Association (CREA). The listing data is deemed reliable but is not guaranteed accurate by CREA nor BestYEGHomes.
Listing information last updated on October 14, 2026 at 11:05 p.m. MT.
$549,900
MLS® E4504861