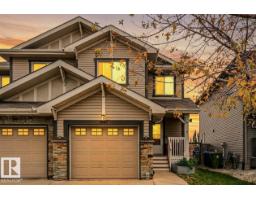
 New
$439,900
383 bd3+1 ba1,582 ft²$278/ft²
1947 118 St SW
DuplexRutherford (Edmonton)2 days ago
E4513156 · Courtesy of RE/MAX Professionals
REALTOR.ca$479,999
2 bd2+1 ba1,457 ft²$329/ft²
MLS® E4511591 · Courtesy of Rimrock Real Estate · View on REALTOR.ca
A three-storey row / townhouse in Rutherford (Edmonton), built 2018 with 2 bedrooms and 2+1 baths across 1,457 ft² — $329 per square foot. Listed 15 days ago.
From the listing
Welcome to the AWARD WINNING community of PIVOT! This bright beautifully designed, END UNIT townhouse has 9 ft ceilings, 2 beds with 2 ensuites, 2.1 baths, and a loft which could be a cozy hangout space, office or gym! Upgrades include CENTRAL A/C, extended kitchen cabinets, floating shelves, TILED shower in the master ensuite, GAS HOOK UP off the kitchen patio and a two sided GAS FIREPLACE! The modern kitchen is equipped with high-end stainless steel appliances, chic white QUARTZ counter tops, and LARGE kitchen island perfect for entertaining. The small balcony off the kitchen is perfect for enjoying your morning coffee or cocktail. Step outside to enjoy your backyard, or take in the views and sunshine from the incredible PRIVATE ROOFTOP PATIO - an ideal retreat for relaxing or hosting guests. Complete with thoughtful design and exceptional outdoor living spaces, this home offers a lifestyle you'll LOVE. (id:66605)
The details
Room by room
| Room | Level | Size |
|---|---|---|
| Living room | Main level | 13'4" × 10'2" |
| Dining room | Main level | 9'1" × 9'6" |
| Kitchen | Main level | 14'8" × 16'4" |
| Primary Bedroom | Upper Level | 13'4" × 9'10" |
| Bedroom 2 | Upper Level | 11'3" × 8'8" |
Converted from the metric MLS® feed; sizes are approximate.
Nearby
Active listings in Rutherford within 25% of this asking price, newest first — the quickest read on what else your budget buys here.
New3 bd3+1 ba1,582 ft²$278/ft²
E4513156 · Courtesy of RE/MAX Professionals
REALTOR.ca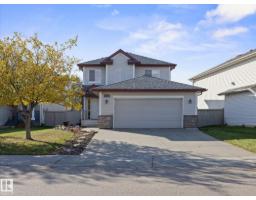
3 bd2+1 ba1,682 ft²$291/ft²
E4512271 · Courtesy of Real Broker
REALTOR.ca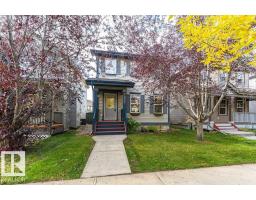
4 bd2+1 ba1,360 ft²$323/ft²
E4511748 · Courtesy of RE/MAX Elite
REALTOR.ca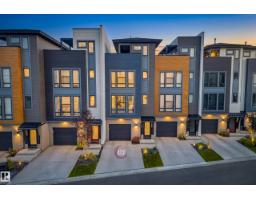
2 bd2+1 ba1,447 ft²$294/ft²
E4511655 · Courtesy of MaxWell Devonshire Realty
REALTOR.ca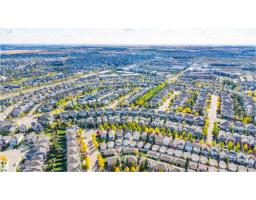
3 bd2+1 ba1,229 ft²$350/ft²
E4511545 · Courtesy of MaxWell Polaris
REALTOR.ca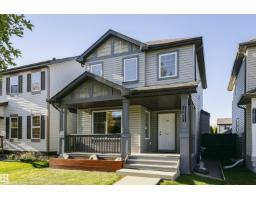
3 bd2+1 ba1,276 ft²$328/ft²
E4511518 · Courtesy of RE/MAX Elite
REALTOR.caChristopher Peel · REALTOR®
MaxWell® Polaris
This website is operated by Christopher Peel, REALTOR®, of MaxWell Polaris, Edmonton, Alberta — the brokerage responsible for this website.

The listing data above is provided under copyright by the Canadian Real Estate Association (CREA). The listing data is deemed reliable but is not guaranteed accurate by CREA nor BestYEGHomes.
Listing information last updated on October 16, 2026 at 5:00 p.m. MT.
$479,999
MLS® E4511591