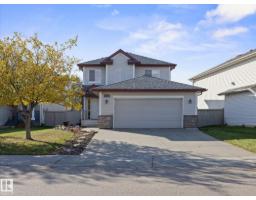
 New
$489,000
403 bd2+1 ba1,682 ft²$291/ft²
11531 11 Av SW
HouseRutherford (Edmonton)6 days ago
E4512271 · Courtesy of Real Broker
REALTOR.ca$419,000
3 bd2+1 ba1,276 ft²$328/ft²
MLS® E4511518 · Courtesy of RE/MAX Elite · View on REALTOR.ca
A two-storey house in Rutherford (Edmonton), built 2006 with 3 bedrooms and 2+1 baths across 1,276 ft² — $328 per square foot. Listed 12 days ago.
From the listing
Great Pacesetter home! Original owners, No smoking, no pets! Features a large Living/Great room with gas fireplace. Bright, cheery kitchen, with large sit down style island, and a cheery & convenient dining area overlooking the back yard. Upstairs 3 very nice bedrooms, with 4 piece ensuite bath in primary, as well as 4 piece convenient for the other two bedrooms. A nice 2 piece on main. Dishwasher, fridge, washer & dryer all updated in last 2 years! Partially finished basement, very nicely laid out with a large Games/Rec room, separate storage room, 3 piece bath roughed in, and separate Laundry/Utility room. Detached double garage 5.93 x 5.95 (19.45' x 19.52'), large cedar deck with privacy screening, nicely landscaped, south facing, back yard. Great proximity to trails, green space and playground. Close to the Anythony Henday, Calgary Trail, two Rutherford schools, and South Common shopping centre. Opportunity is knocking! (id:66605)
The details
Room by room
| Room | Level | Size |
|---|---|---|
| Living room | Main level | 15'5" × 11'3" |
| Dining room | Main level | 9' × 4' |
| Kitchen | Main level | 15'8" × 13'7" |
| Primary Bedroom | Upper Level | — |
| Bedroom 2 | Upper Level | 11'5" × 9'3" |
| Bedroom 3 | Upper Level | — |
| Games room | Basement | 30'1" × 11' |
| Laundry room | Basement | 13'5" × 6'2" |
Converted from the metric MLS® feed; sizes are approximate.
Nearby
Active listings in Rutherford within 25% of this asking price, newest first — the quickest read on what else your budget buys here.
New3 bd2+1 ba1,682 ft²$291/ft²
E4512271 · Courtesy of Real Broker
REALTOR.ca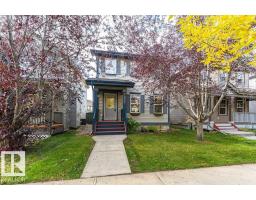
4 bd2+1 ba1,360 ft²$323/ft²
E4511748 · Courtesy of RE/MAX Elite
REALTOR.ca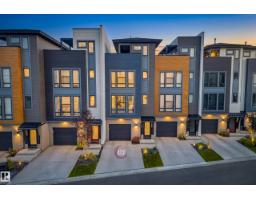
2 bd2+1 ba1,447 ft²$294/ft²
E4511655 · Courtesy of MaxWell Devonshire Realty
REALTOR.ca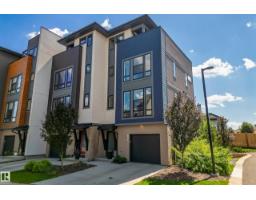
2 bd2+1 ba1,457 ft²$329/ft²
E4511591 · Courtesy of Rimrock Real Estate
REALTOR.ca
3 bd2+1 ba1,229 ft²$350/ft²
E4511545 · Courtesy of MaxWell Polaris
REALTOR.ca
5 bd3+1 ba1,727 ft²$289/ft²
E4510968 · Courtesy of Century 21 Masters
REALTOR.caChristopher Peel · REALTOR®
MaxWell® Polaris
This website is operated by Christopher Peel, REALTOR®, of MaxWell Polaris, Edmonton, Alberta — the brokerage responsible for this website.

The listing data above is provided under copyright by the Canadian Real Estate Association (CREA). The listing data is deemed reliable but is not guaranteed accurate by CREA nor BestYEGHomes.
Listing information last updated on October 14, 2026 at 11:05 p.m. MT.
$419,000
MLS® E4511518