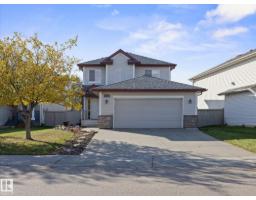
 New
$489,000
403 bd2+1 ba1,682 ft²$291/ft²
11531 11 Av SW
HouseRutherford (Edmonton)6 days ago
E4512271 · Courtesy of Real Broker
REALTOR.ca$499,000
5 bd3+1 ba1,727 ft²$289/ft²
MLS® E4510968 · Courtesy of Century 21 Masters · View on REALTOR.ca
A two-storey house in Rutherford (Edmonton), built 2006 with 5 bedrooms and 3+1 baths across 1,727 ft² — $289 per square foot. Listed 14 days ago.
From the listing
Impeccably maintained and move-in ready, this home offers over 2,500 sq ft of finished living space with a thoughtful layout. The main floor includes an office/flex space and a bright, comfortable flow through the living and dining areas. The kitchen features newer stainless steel appliances, corner pantry and island for more prep space. Upstairs, FOUR spacious bedrooms provide room for everyone. The finished basement adds a fifth bedroom, a large rec area, 4-piece bathroom and great storage. Major UPDATES include new shingles, and additional attic insulation installed, newer hot water tank, furnace and central AC, as well as upgraded 50amp electrical in the OVERSIZED double detached garage. Located minutes from the Anthony Henday and Highway 2, shopping, schools, and public transportation, this home has it all. Well cared for, exceptional value and peace of mind! (id:66605)
The details
Room by room
| Room | Level | Size |
|---|---|---|
| Living room | Main level | 12'6" × 20'4" |
| Dining room | Main level | 10'11" × 9'5" |
| Kitchen | Main level | 10'11" × 13'5" |
| Den | Main level | 9'8" × 9'6" |
| Primary Bedroom | Upper Level | 11'8" × 12'5" |
| Bedroom 2 | Upper Level | 9' × 9'10" |
| Bedroom 3 | Upper Level | 9' × 10'11" |
| Bedroom 4 | Upper Level | 21' × 8'9" |
| Laundry room | Main level | 9'8" × 5'3" |
| Bedroom 5 | Basement | 8'11" × 13'9" |
Converted from the metric MLS® feed; sizes are approximate.
Nearby
Active listings in Rutherford within 25% of this asking price, newest first — the quickest read on what else your budget buys here.
New3 bd2+1 ba1,682 ft²$291/ft²
E4512271 · Courtesy of Real Broker
REALTOR.ca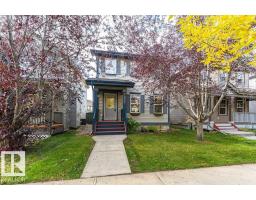
4 bd2+1 ba1,360 ft²$323/ft²
E4511748 · Courtesy of RE/MAX Elite
REALTOR.ca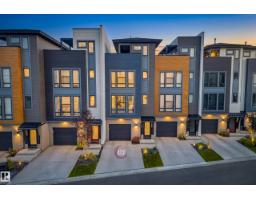
2 bd2+1 ba1,447 ft²$294/ft²
E4511655 · Courtesy of MaxWell Devonshire Realty
REALTOR.ca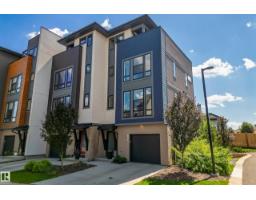
2 bd2+1 ba1,457 ft²$329/ft²
E4511591 · Courtesy of Rimrock Real Estate
REALTOR.ca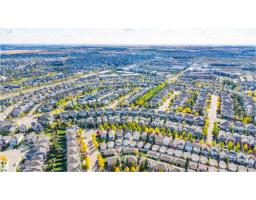
3 bd2+1 ba1,229 ft²$350/ft²
E4511545 · Courtesy of MaxWell Polaris
REALTOR.ca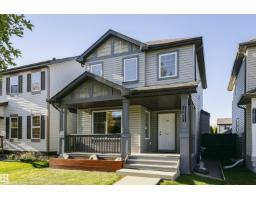
3 bd2+1 ba1,276 ft²$328/ft²
E4511518 · Courtesy of RE/MAX Elite
REALTOR.caChristopher Peel · REALTOR®
MaxWell® Polaris
This website is operated by Christopher Peel, REALTOR®, of MaxWell Polaris, Edmonton, Alberta — the brokerage responsible for this website.

The listing data above is provided under copyright by the Canadian Real Estate Association (CREA). The listing data is deemed reliable but is not guaranteed accurate by CREA nor BestYEGHomes.
Listing information last updated on October 13, 2026 at 8:10 p.m. MT.
$499,000
MLS® E4510968