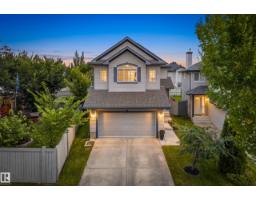
 New
New$515,000
363 bd2+1 ba1,748 ft²$295/ft²
984 Rutherford Rd SW
HouseRutherford (Edmonton)2 days ago
E4509052 · Courtesy of Real Broker
REALTOR.ca$489,900
3 bd3 ba1,391 ft²$352/ft²
MLS® E4508454 · Courtesy of MaxWell Challenge Realty · View on REALTOR.ca
A duplex in Rutherford (Edmonton), built 2005 with 3 bedrooms and 3 baths across 1,391 ft² — $352 per square foot. Listed 7 days ago.
BestYEGHomes estimate
Moderate range$454,000
City of Edmonton assessment: $469,500
An independent estimate by our valuation model, built from City of Edmonton assessment data and local market analysis (updated September 2026). It is our own analysis — not part of the MLS® listing, not provided by the listing brokerage, and not an appraisal.
Recent sold prices sharpen this number, and by MLS® rules they can’t be shown here. Ask us for the full report →
From the listing
Lovingly maintained ORIGINAL OWNER GEM in the highly desirable Elk Run ADULT BUNGALOW complex! Step inside to find gleaming HARDWOOD FLOORS that flow throughout an open concept main floor, an ISLAND KITCHEN with classic oak cabinetry & Corian countertops, a cozy gas fireplace in the living room, access to a well-sized deck surrounded by mature trees, 4 pc main bath, and a handy flex room ideal for your formal dining rm, den, home office, or craft rm. The king-sized primary suite offers ample room for storage furniture, a 4 pc ensuite & walk-in closet. Pass through the convenient main floor laundry en route to the drywalled and insulated attached double garage w/electric WHEELCHAIR LIFT! Downstairs you'll find 2 more bedrooms, including one with a second gas fireplace, 4 pc bath & a huge hobby room with additional lighting & laminate floors, ideal for your workshop, craft room, pool room, or media room! Ideally located in popular Rutherford just steps from parks, walking trails, schools and shopping! (id:66605)
The details
Room by room
| Room | Level | Size |
|---|---|---|
| Living room | Main level | 19'9" × 13' |
| Dining room | Main level | 12'4" × 11'1" |
| Kitchen | Main level | 11'9" × 9'3" |
| Family room | Basement | 28'9" × 18'3" |
| Primary Bedroom | Main level | 17'9" × 12'4" |
| Bedroom 2 | Basement | 14'8" × 11'4" |
| Bedroom 3 | Basement | 17'1" × 14' |
| Hobby room | Basement | 22'1" × 14'8" |
Converted from the metric MLS® feed; sizes are approximate.
Nearby
Active listings in Rutherford within 25% of this asking price, newest first — the quickest read on what else your budget buys here.
New3 bd2+1 ba1,748 ft²$295/ft²
E4509052 · Courtesy of Real Broker
REALTOR.ca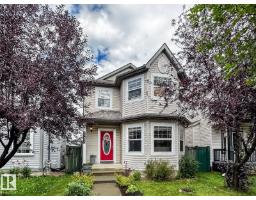 New
New4 bd3+1 ba1,415 ft²$311/ft²
E4508924 · Courtesy of RE/MAX Real Estate
REALTOR.ca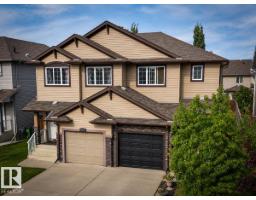 New
New3 bd2+2 ba1,428 ft²$315/ft²
E4508451 · Courtesy of REMAX River City
REALTOR.ca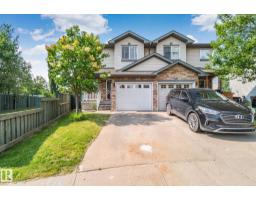
2 bd3+1 ba1,209 ft²$327/ft²
E4508214 · Courtesy of Rite Realty
REALTOR.ca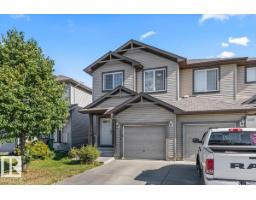
3 bd2+1 ba1,499 ft²$264/ft²
E4506437 · Courtesy of Logic Realty
REALTOR.ca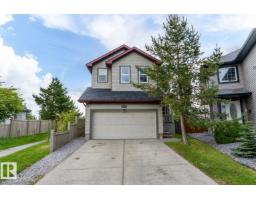
5 bd3+1 ba2,093 ft²$287/ft²
E4505236 · Courtesy of MaxWell Polaris
REALTOR.caOwn a home nearby?
A new listing in Rutherford is a live data point for every home around it. Get an honest estimate for yours, anchored on City of Edmonton assessment data.
What’s my home worth?Christopher Peel · REALTOR®
MaxWell® Polaris
This website is operated by Christopher Peel, REALTOR®, of MaxWell Polaris, Edmonton, Alberta — the brokerage responsible for this website.

The listing data above is provided under copyright by the Canadian Real Estate Association (CREA). The listing data is deemed reliable but is not guaranteed accurate by CREA nor BestYEGHomes.
Listing information last updated on September 20, 2026 at 12:30 a.m. MT.
$489,900
MLS® E4508454