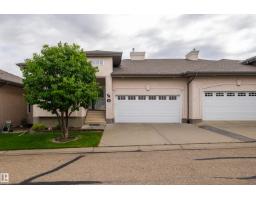
 New
New$489,900
753 bd3 ba1,391 ft²$352/ft²
#40 1251 Rutherford Rd SW
DuplexRutherford (Edmonton)3 days ago
E4508454 · Courtesy of MaxWell Challenge Realty
REALTOR.ca$394,900
2 bd3+1 ba1,209 ft²$327/ft²
MLS® E4508214 · Courtesy of Rite Realty · View on REALTOR.ca
A two-storey duplex in Rutherford (Edmonton), built 2003 with 2 bedrooms and 3+1 baths across 1,209 ft² — $327 per square foot. Listed 4 days ago.
BestYEGHomes estimate
Moderate range$379,000
City of Edmonton assessment: $379,500
An independent estimate by our valuation model, built from City of Edmonton assessment data and local market analysis (updated September 2026). It is our own analysis — not part of the MLS® listing, not provided by the listing brokerage, and not an appraisal.
Recent sold prices sharpen this number, and by MLS® rules they can’t be shown here. Ask us for the full report →
From the listing
Huge yard - one of the biggest in Rutherford + no back neighbours! Great use of living space throughout this 1515sq.ft. half duplex with many custom storage and shelving units. Main open floorplan has new SS fridge (2022), built-in dining bench and shelves, cozy gas fireplace, 2-pc powder room and all new lighting. Bright upstairs has primary bedroom with 2 walk-in closets and 3-pc ensuite; large second bedroom with 2 big closets; and another 3-pc bathroom with linen closet. Beautifully finished basement has Murphy bed with shelving and 3-pc ensuite – could be 3rd bedroom or guest suite! Basement also has stacked laundry, laundry sink, and 2 storage rooms. Garage has shelving, cabinet and flip-up work bench, and can still fit an SUV in it! Other notable updates throughout: new carpet and laminate plank (2021), shingles (2025), hot water tank (2020), insulated garage door with overhead heater (2019). Walking distance to Johnny Bright School (K-9) and paths/parks throughout Rutherford. Don't miss this one! (id:66605)
The details
Room by room
| Room | Level | Size |
|---|---|---|
| Living room | Main level | 13'10" × 12' |
| Dining room | Main level | 9'3" × 7'1" |
| Kitchen | Main level | 9'7" × 10'2" |
| Primary Bedroom | Upper Level | 13'8" × 13'9" |
| Bedroom 2 | Upper Level | 14'7" × 13'3" |
| Recreation room | Basement | 11'10" × 18'2" |
Converted from the metric MLS® feed; sizes are approximate.
Nearby
Active listings in Rutherford within 25% of this asking price, newest first — the quickest read on what else your budget buys here.
New3 bd3 ba1,391 ft²$352/ft²
E4508454 · Courtesy of MaxWell Challenge Realty
REALTOR.ca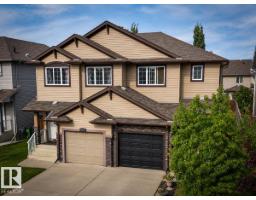 New
New3 bd2+2 ba1,428 ft²$315/ft²
E4508451 · Courtesy of REMAX River City
REALTOR.ca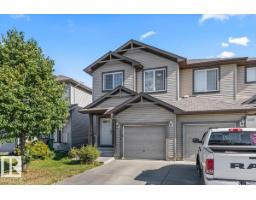
3 bd2+1 ba1,499 ft²$264/ft²
E4506437 · Courtesy of Logic Realty
REALTOR.ca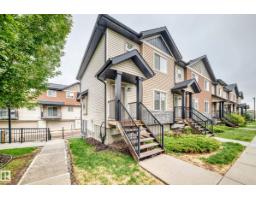
3 bd2+1 ba1,249 ft²$252/ft²
E4505081 · Courtesy of Coldwell Banker Mountain Central
REALTOR.ca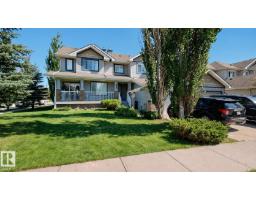
3 bd2+2 ba1,277 ft²$312/ft²
E4504976 · Courtesy of ComFree
REALTOR.ca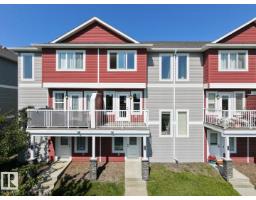
3 bd2+1 ba1,354 ft²$229/ft²
E4504802 · Courtesy of MaxWell Polaris
REALTOR.caOwn a home nearby?
A new listing in Rutherford is a live data point for every home around it. Get an honest estimate for yours, anchored on City of Edmonton assessment data.
What’s my home worth?Christopher Peel · REALTOR®
MaxWell® Polaris
This website is operated by Christopher Peel, REALTOR®, of MaxWell Polaris, Edmonton, Alberta — the brokerage responsible for this website.

The listing data above is provided under copyright by the Canadian Real Estate Association (CREA). The listing data is deemed reliable but is not guaranteed accurate by CREA nor BestYEGHomes.
Listing information last updated on September 16, 2026 at 12:25 a.m. MT.
$394,900
MLS® E4508214