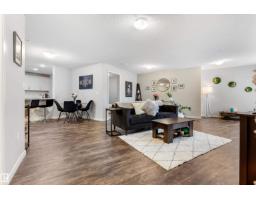
 New
$240,000
411 bd2 ba1,024 ft²$234/ft²
#237 1818 Rutherford Rd SW
ApartmentRutherford (Edmonton)Today
E4512945 · Courtesy of RE/MAX PREFERRED CHOICE
REALTOR.ca$314,900
3 bd2+1 ba1,249 ft²$252/ft²
MLS® E4505081 · Courtesy of Coldwell Banker Mountain Central · View on REALTOR.ca
A two-storey row / townhouse in Rutherford (Edmonton), built 2011 with 3 bedrooms and 2+1 baths across 1,249 ft² — $252 per square foot. Listed 54 days ago.
From the listing
Fantastic Opportunity in Excellent Rutherford Location - 2-storey end unit - double attached garage - a large primary bedroom which has its own 3 piece ensuite & super walk in closet. This home features large windows, bright spaces, a special covered balcony perfect for barbeque opening to the kitchen, kitchen dining area. Furthermore 3 bedrooms, 3 washrooms, make # 47 excellent for professionals, families, first-time buyers, or investors. The bright & functional main floor includes a spacious living room or if desired combined dining area, 2 piece washroom, a thoughtfully laid out kitchen w plenty of cabinet space with formal eating area. Upstairs the 3 bedrooms provide flexibility for family, guests, or a home office. Enjoy the pleasure of a double attached garage plus visitor parking nearby. Located close to schools, parks, shopping, public transit, all amenities, with quick access to major routes for an easy commute. A Great condo opportunity to own in a sought-after southwest Edmonton community. (id:66605)
The details
Room by room
| Room | Level | Size |
|---|---|---|
| Living room | Main level | 14'1" × 14'7" |
| Dining room | Main level | 12'4" × 9'1" |
| Kitchen | Main level | 9'2" × 9'11" |
| Primary Bedroom | Upper Level | 14'1" × 11'1" |
| Bedroom 2 | Upper Level | 12' × 9'6" |
| Bedroom 3 | Upper Level | 13'1" × 9'3" |
| Pantry | Main level | 2'1" × 2'3" |
| Laundry room | Basement | 7'3" × 10'8" |
Converted from the metric MLS® feed; sizes are approximate.
Nearby
Active listings in Rutherford within 25% of this asking price, newest first — the quickest read on what else your budget buys here.
New1 bd2 ba1,024 ft²$234/ft²
E4512945 · Courtesy of RE/MAX PREFERRED CHOICE
REALTOR.ca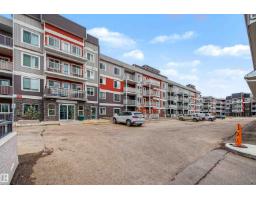 New
2 bd2 ba1,078 ft²$249/ft²
E4512739 · Courtesy of Century 21 Masters
REALTOR.ca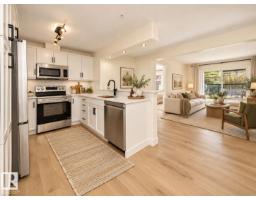 New
2 bd2 ba920 ft²$299/ft²
E4512311 · Courtesy of REMAX River City
REALTOR.ca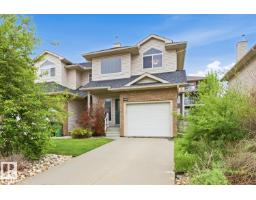
3 bd2+1 ba1,298 ft²$238/ft²
E4511687 · Courtesy of RE/MAX Elite
REALTOR.ca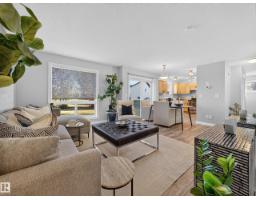
2 bd1+1 ba1,066 ft²$267/ft²
E4510989 · Courtesy of REMAX River City
REALTOR.ca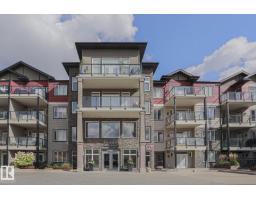
2 bd2 ba1,017 ft²$295/ft²
E4509680 · Courtesy of Professional Realty Group
REALTOR.caChristopher Peel · REALTOR®
MaxWell® Polaris
This website is operated by Christopher Peel, REALTOR®, of MaxWell Polaris, Edmonton, Alberta — the brokerage responsible for this website.

The listing data above is provided under copyright by the Canadian Real Estate Association (CREA). The listing data is deemed reliable but is not guaranteed accurate by CREA nor BestYEGHomes.
Listing information last updated on October 14, 2026 at 11:05 p.m. MT.
$314,900
MLS® E4505081