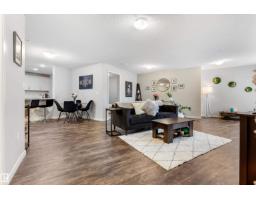
 New
$240,000
411 bd2 ba1,024 ft²$234/ft²
#237 1818 Rutherford Rd SW
ApartmentRutherford (Edmonton)4 days ago
E4512945 · Courtesy of RE/MAX PREFERRED CHOICE
REALTOR.ca$274,900
2 bd2 ba920 ft²$299/ft²
MLS® E4512311 · Courtesy of REMAX River City · View on REALTOR.ca
A apartment in Rutherford (Edmonton), built 2010 with 2 bedrooms and 2 baths across 920 ft² — $299 per square foot. Listed 10 days ago.
From the listing
Extensively renovated ground-floor 2 bed, 2 bath condo in quiet, pet-friendly Rutherford Gate with an oversized patio and TWO titled parking stalls, one heated underground with attached storage and one surface. Bright, modern and move-in ready with new luxury vinyl plank flooring, fresh paint, baseboards, refinished cabinetry, quartz countertops and backsplash. The kitchen features all-new LG stainless steel fridge, stove and dishwasher, plus a new LG full-size stacked washer/dryer combo, all with warranty. Both bathrooms feature new tile, toilets, lighting and fixtures. The open-concept kitchen, dining and living areas flow to the oversized patio, ideal for relaxing, entertaining or BBQs. Spacious primary bedroom plus a versatile second bedroom for guests, kids or a home office. Building amenities includes a gym, guest suite and social rooms. Excellent south Edmonton location close to shopping, restaurants, transit, schools, Anthony Henday and the airport. Turnkey and ready to enjoy! (id:66605)
The details
Room by room
| Room | Level | Size |
|---|---|---|
| Living room | Main level | 17'5" × 17'5" |
| Dining room | Main level | 9'1" × 10'7" |
| Kitchen | Main level | 8'7" × 9'5" |
| Primary Bedroom | Main level | 12' × 10'7" |
| Bedroom 2 | Main level | 11'2" × 11'7" |
| Laundry room | Main level | 4'6" × 7'5" |
Converted from the metric MLS® feed; sizes are approximate.
Nearby
Active listings in Rutherford within 25% of this asking price, newest first — the quickest read on what else your budget buys here.
New1 bd2 ba1,024 ft²$234/ft²
E4512945 · Courtesy of RE/MAX PREFERRED CHOICE
REALTOR.ca New
2 bd2 ba1,078 ft²$249/ft²
E4512739 · Courtesy of Century 21 Masters
REALTOR.ca
2 bd2 ba853 ft²$245/ft²
E4512084 · Courtesy of MaxWell Polaris
REALTOR.ca
3 bd2+1 ba1,298 ft²$238/ft²
E4511687 · Courtesy of RE/MAX Elite
REALTOR.ca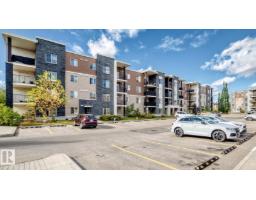
2 bd2 ba986 ft²$223/ft²
E4511221 · Courtesy of MaxWell Polaris
REALTOR.ca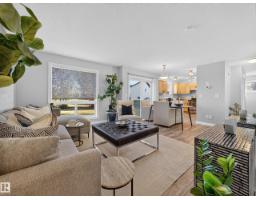
2 bd1+1 ba1,066 ft²$267/ft²
E4510989 · Courtesy of REMAX River City
REALTOR.caChristopher Peel · REALTOR®
MaxWell® Polaris
This website is operated by Christopher Peel, REALTOR®, of MaxWell Polaris, Edmonton, Alberta — the brokerage responsible for this website.

The listing data above is provided under copyright by the Canadian Real Estate Association (CREA). The listing data is deemed reliable but is not guaranteed accurate by CREA nor BestYEGHomes.
Listing information last updated on October 18, 2026 at 12:30 a.m. MT.
$274,900
MLS® E4512311