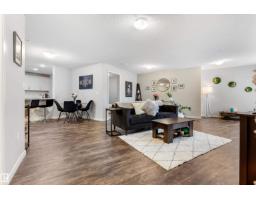
 New
$240,000
411 bd2 ba1,024 ft²$234/ft²
#237 1818 Rutherford Rd SW
ApartmentRutherford (Edmonton)Today
E4512945 · Courtesy of RE/MAX PREFERRED CHOICE
REALTOR.ca$285,000
2 bd1+1 ba1,066 ft²$267/ft²
MLS® E4510989 · Courtesy of REMAX River City · View on REALTOR.ca
A two-storey row / townhouse in Rutherford (Edmonton), built 2007 with 2 bedrooms and 1+1 baths across 1,066 ft² — $267 per square foot. Listed 14 days ago.
From the listing
Welcome to your one-of-a-kind retreat in sought-after Rutherford! This beautifully updated END-UNIT townhouse offers exceptionally low condo fees and a rare pie-shaped lot backing onto a peaceful, park-like setting with scenic walking paths—giving you the feeling of a private, expansive backyard. Inside, southeast morning light pours through the windows, brightening the open-concept main floor and creating a warm, inviting atmosphere. With two bedrooms, two bathrooms, and a fully finished basement, there’s plenty of room to relax, entertain, and feel at home. Thoughtful updates include fresh paint, new flooring, a new dishwasher (never used), a new hot water tank, an updated bathroom vanity, and durable rubber flooring in the basement. Pets are welcome with board approval. Bright, stylish, cozy, and move-in ready—this special home is waiting to welcome you! (id:66605)
The details
Room by room
| Room | Level | Size |
|---|---|---|
| Living room | Main level | 10'5" × 16'10" |
| Dining room | Main level | 7'10" × 12'3" |
| Kitchen | Main level | 10'4" × 10' |
| Primary Bedroom | Upper Level | 10' × 14'1" |
| Bedroom 2 | Upper Level | 10'4" × 9'9" |
| Recreation room | Basement | 14'1" × 9'10" |
Converted from the metric MLS® feed; sizes are approximate.
Nearby
Active listings in Rutherford within 25% of this asking price, newest first — the quickest read on what else your budget buys here.
New1 bd2 ba1,024 ft²$234/ft²
E4512945 · Courtesy of RE/MAX PREFERRED CHOICE
REALTOR.ca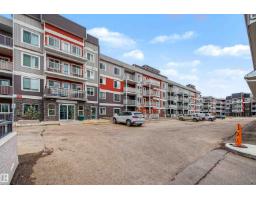 New
2 bd2 ba1,078 ft²$249/ft²
E4512739 · Courtesy of Century 21 Masters
REALTOR.ca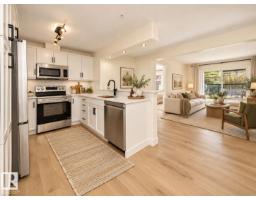 New
2 bd2 ba920 ft²$299/ft²
E4512311 · Courtesy of REMAX River City
REALTOR.ca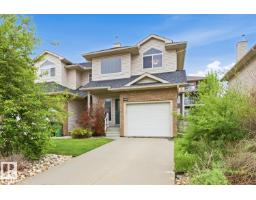
3 bd2+1 ba1,298 ft²$238/ft²
E4511687 · Courtesy of RE/MAX Elite
REALTOR.ca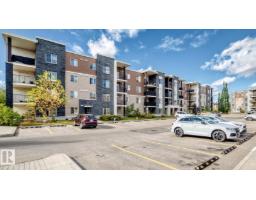
2 bd2 ba986 ft²$223/ft²
E4511221 · Courtesy of MaxWell Polaris
REALTOR.ca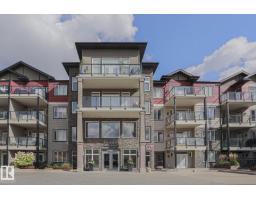
2 bd2 ba1,017 ft²$295/ft²
E4509680 · Courtesy of Professional Realty Group
REALTOR.caChristopher Peel · REALTOR®
MaxWell® Polaris
This website is operated by Christopher Peel, REALTOR®, of MaxWell Polaris, Edmonton, Alberta — the brokerage responsible for this website.

The listing data above is provided under copyright by the Canadian Real Estate Association (CREA). The listing data is deemed reliable but is not guaranteed accurate by CREA nor BestYEGHomes.
Listing information last updated on October 14, 2026 at 11:05 p.m. MT.
$285,000
MLS® E4510989