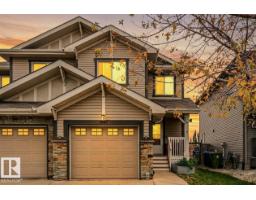
 New
New$439,900
383 bd3+1 ba1,582 ft²$278/ft²
1947 118 St SW
DuplexRutherford (Edmonton)2 days ago
E4513156 · Courtesy of RE/MAX Professionals
REALTOR.ca$399,000
3 bd2+2 ba1,277 ft²$312/ft²
MLS® E4504976 · Courtesy of ComFree · View on REALTOR.ca
A two-storey duplex in Rutherford (Edmonton), built 2007 with 3 bedrooms and 2+2 baths across 1,277 ft² — $312 per square foot. Listed 58 days ago.
From the listing
Well-maintained middle unit in a three-home attached residential property, offering a functional layout with generous living space across three levels, including a fully finished basement. The home has been freshly painted and features a convenient main-floor powder room. The upper level offers three bedrooms, including a spacious primary bedroom with a walk-in closet and private full ensuite, while the two additional bedrooms share a second full bathroom. The fully finished basement provides additional living space and includes a half bathroom. Recent updates include a new washer, dryer, hot water tank, and dishwasher, all replaced in 2025. The backyard features a large mature apple tree, adding character and seasonal enjoyment to the outdoor space. (id:66605)
The details
Room by room
| Room | Level | Size |
|---|---|---|
| Living room | Main level | — |
| Dining room | Main level | — |
| Kitchen | Main level | — |
| Family room | Basement | — |
| Primary Bedroom | Upper Level | — |
| Bedroom 2 | Upper Level | — |
| Bedroom 3 | Upper Level | — |
| Laundry room | Main level | — |
Converted from the metric MLS® feed; sizes are approximate.
Nearby
Active listings in Rutherford within 25% of this asking price, newest first — the quickest read on what else your budget buys here.
New3 bd3+1 ba1,582 ft²$278/ft²
E4513156 · Courtesy of RE/MAX Professionals
REALTOR.ca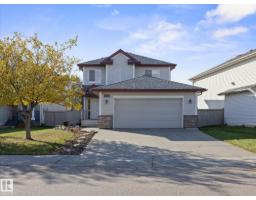
3 bd2+1 ba1,682 ft²$291/ft²
E4512271 · Courtesy of Real Broker
REALTOR.ca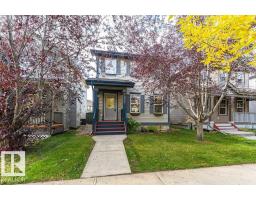
4 bd2+1 ba1,360 ft²$323/ft²
E4511748 · Courtesy of RE/MAX Elite
REALTOR.ca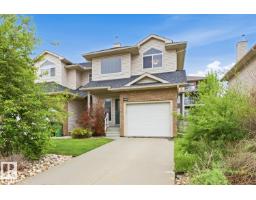
3 bd2+1 ba1,298 ft²$238/ft²
E4511687 · Courtesy of RE/MAX Elite
REALTOR.ca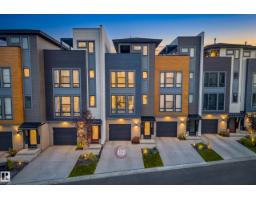
2 bd2+1 ba1,447 ft²$294/ft²
E4511655 · Courtesy of MaxWell Devonshire Realty
REALTOR.ca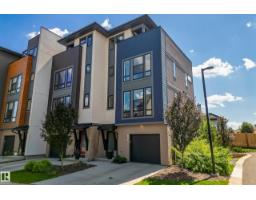
2 bd2+1 ba1,457 ft²$329/ft²
E4511591 · Courtesy of Rimrock Real Estate
REALTOR.caChristopher Peel · REALTOR®
MaxWell® Polaris
This website is operated by Christopher Peel, REALTOR®, of MaxWell Polaris, Edmonton, Alberta — the brokerage responsible for this website.

The listing data above is provided under copyright by the Canadian Real Estate Association (CREA). The listing data is deemed reliable but is not guaranteed accurate by CREA nor BestYEGHomes.
Listing information last updated on October 18, 2026 at 12:30 a.m. MT.
$399,000
MLS® E4504976