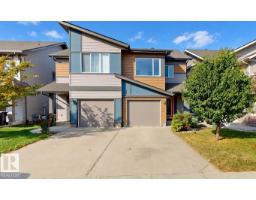
$460,000
313 bd2+1 ba1,329 ft²$346/ft²
4434 Prowse Rd SW
DuplexPaisley14 days ago
E4511532 · Courtesy of ComFree
REALTOR.ca$474,900
3 bd2+1 ba1,684 ft²$282/ft²
MLS® E4503989 · Courtesy of Exp Realty · View on REALTOR.ca
A two-storey house in Paisley, built 2017 with 3 bedrooms and 2+1 baths across 1,684 ft² — $282 per square foot. Listed 63 days ago.
From the listing
Discover this lovely 2 story home built by Brookfield Residential, the Bellevue offers: • 1,682 sq. ft. • Curved staircase • 9-ft. living-room ceilings • Electric fireplace • Luxurious ensuite featuring double sinks, a separate soaker tub, shower, and water closet • 18 x25 Double garage w/8 ft door • Long driveway • Full yard area • Triple pane windows • 30 year shingles • HRV system • Prime green-space location with direct access to walking trails. Its modern finishes include laminate, tile, a glass backsplash, full-height cabinetry, and quartz countertops throughout. Paisley, a master-planned community amid a large ravine system. This highly walkable area to live, blends sleek design with established parks and a beautiful water feature. Enjoy easy access to the airport, Anthony Henday and Currents of Windermere. (id:66605)
The details
Room by room
| Room | Level | Size |
|---|---|---|
| Living room | Main level | 19' × 17'7" |
| Dining room | Main level | 9'10" × 12'6" |
| Kitchen | Main level | 8'11" × 14' |
| Primary Bedroom | Upper Level | 15'1" × 12'6" |
| Bedroom 2 | Upper Level | 10'6" × 9' |
| Bedroom 3 | Upper Level | 15'10" × 9'7" |
| Laundry room | Upper Level | 6'11" × 5'9" |
Converted from the metric MLS® feed; sizes are approximate.
Nearby
Active listings in Paisley within 25% of this asking price, newest first — the quickest read on what else your budget buys here.
3 bd2+1 ba1,329 ft²$346/ft²
E4511532 · Courtesy of ComFree
REALTOR.ca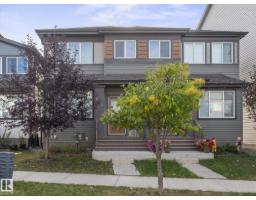
4 bd3+1 ba1,405 ft²$306/ft²
E4511163 · Courtesy of RE/MAX Professionals
REALTOR.ca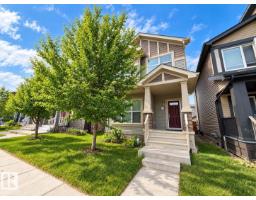
3 bd2+1 ba1,472 ft²$298/ft²
E4509312 · Courtesy of Mozaic Realty Group
REALTOR.ca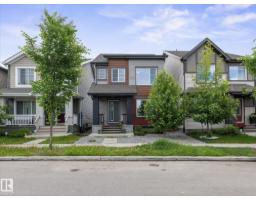
3 bd2+1 ba1,623 ft²$285/ft²
E4505934 · Courtesy of RE/MAX Elite
REALTOR.ca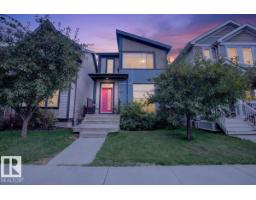
3 bd2+1 ba1,451 ft²$317/ft²
E4505062 · Courtesy of Real Broker
REALTOR.ca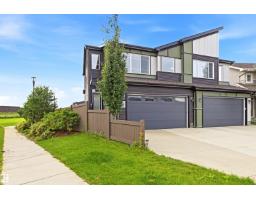
3 bd2+1 ba1,963 ft²$270/ft²
E4503208 · Courtesy of Royal Lepage Arteam Realty
REALTOR.caChristopher Peel · REALTOR®
MaxWell® Polaris
This website is operated by Christopher Peel, REALTOR®, of MaxWell Polaris, Edmonton, Alberta — the brokerage responsible for this website.

The listing data above is provided under copyright by the Canadian Real Estate Association (CREA). The listing data is deemed reliable but is not guaranteed accurate by CREA nor BestYEGHomes.
Listing information last updated on October 14, 2026 at 11:05 p.m. MT.
$474,900
MLS® E4503989