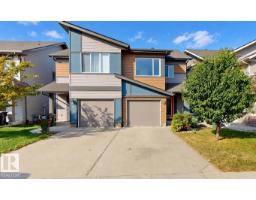
$460,000
313 bd2+1 ba1,329 ft²$346/ft²
4434 Prowse Rd SW
DuplexPaisley12 days ago
E4511532 · Courtesy of ComFree
REALTOR.ca$429,900
4 bd3+1 ba1,405 ft²$306/ft²
MLS® E4511163 · Courtesy of RE/MAX Professionals · View on REALTOR.ca
A two-storey duplex in Paisley, built 2020 with 4 bedrooms and 3+1 baths across 1,405 ft² — $306 per square foot. Listed 13 days ago.
From the listing
WELCOME HOME to Paisley! This beautifully maintained 1,404sqft duplex offers plenty of space for the whole family, plus a FULLY FINISHED basement and double detached garage. The main floor features 9' ceilings, luxury vinyl plank flooring and a spacious kitchen with a 9' island, quartz countertops, tile backsplash and plenty of cabinetry & storage. Upstairs you'll find 3 bedrooms, including a spacious primary suite with ensuite & walk-in closet, plus a full bathroom and convenient laundry. The finished basement adds even more living space with a 4th bedroom, office, 3pc bathroom and comfortable living room, perfect for growing families, guests or a home office. Outside, enjoy the double garage and one of Edmonton's most WALKABLE communities. Paisley offers beautiful trails, greenspace, shopping, schools, EPL library, daycares and an off-leash dog park all nearby, plus easy access to major highways and the airport. A fantastic family home in a great community! Welcome HOME!! (id:66605)
The details
Room by room
| Room | Level | Size |
|---|---|---|
| Living room | Main level | — |
| Dining room | Main level | — |
| Kitchen | Main level | — |
| Den | Main level | — |
| Primary Bedroom | Upper Level | — |
| Bedroom 2 | Upper Level | — |
| Bedroom 3 | Upper Level | — |
| Bedroom 4 | Basement | — |
| Recreation room | Basement | — |
| Storage | Basement | — |
| Utility room | Basement | — |
Converted from the metric MLS® feed; sizes are approximate.
Nearby
Active listings in Paisley within 25% of this asking price, newest first — the quickest read on what else your budget buys here.
3 bd2+1 ba1,329 ft²$346/ft²
E4511532 · Courtesy of ComFree
REALTOR.ca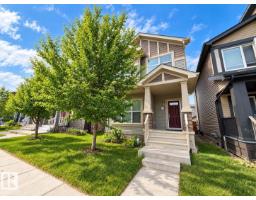
3 bd2+1 ba1,472 ft²$298/ft²
E4509312 · Courtesy of Mozaic Realty Group
REALTOR.ca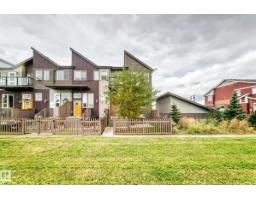
3 bd2+1 ba1,237 ft²$279/ft²
E4508412 · Courtesy of Real Broker
REALTOR.ca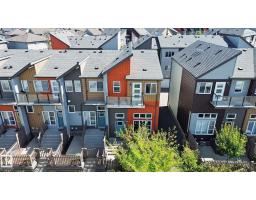
3 bd2+1 ba1,399 ft²$243/ft²
E4506554 · Courtesy of MORE Real Estate
REALTOR.ca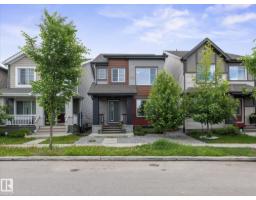
3 bd2+1 ba1,623 ft²$285/ft²
E4505934 · Courtesy of RE/MAX Elite
REALTOR.ca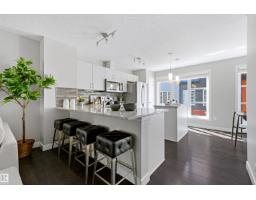
3 bd2+1 ba1,236 ft²$267/ft²
E4505866 · Courtesy of RE/MAX Excellence
REALTOR.caChristopher Peel · REALTOR®
MaxWell® Polaris
This website is operated by Christopher Peel, REALTOR®, of MaxWell Polaris, Edmonton, Alberta — the brokerage responsible for this website.

The listing data above is provided under copyright by the Canadian Real Estate Association (CREA). The listing data is deemed reliable but is not guaranteed accurate by CREA nor BestYEGHomes.
Listing information last updated on October 13, 2026 at 2:05 p.m. MT.
$429,900
MLS® E4511163