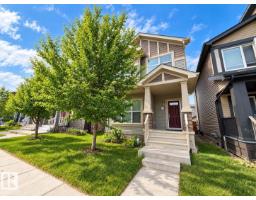
 New
New$439,000
363 bd2+1 ba1,472 ft²$298/ft²
4315 Prowse Link Li SW
HousePaisley1 day ago
E4509312 · Courtesy of Mozaic Realty Group
REALTOR.ca$462,500
3 bd2+1 ba1,623 ft²$285/ft²
MLS® E4505934 · Courtesy of RE/MAX Elite · View on REALTOR.ca
A two-storey house in Paisley, built 2018 with 3 bedrooms and 2+1 baths across 1,623 ft² — $285 per square foot. Listed 22 days ago.
BestYEGHomes estimate
Moderate range$472,000
City of Edmonton assessment: $494,500
An independent estimate by our valuation model, built from City of Edmonton assessment data and local market analysis (updated September 2026). It is our own analysis — not part of the MLS® listing, not provided by the listing brokerage, and not an appraisal.
Recent sold prices sharpen this number, and by MLS® rules they can’t be shown here. Ask us for the full report →
From the listing
Gorgeous 2-storey single family home on a rare quiet street fronting green space & walking paths! Offering just over 1,620 sqft, this open-concept home is loaded with upgrades that are sure to impress. Upon entry, you're welcomed by the front mud room & spacious living area. The kitchen features SS appliances, Quartz countertops, cabinets to the ceiling & an upgraded pantry/cabinet wall that doubles perfectly as a coffee station. The dining area, a half bath & main floor laundry room complete this level. Upstairs you'll find 3 good-sized bedrooms, including the primary retreat with a large walk-in closet & 4pc ensuite. Downstairs awaits the new owner's imagination & future development plans. Enjoy maintenance-free front & back landscaping with a full composite deck & pergola, perfect for family gatherings & summer evenings. Plenty of street parking, steps away from the off leash dog park, hardwood flooring throughout the main level & a detached double (20ft x 20ft) garage complete this fantastic home! (id:66605)
The details
Room by room
| Room | Level | Size |
|---|---|---|
| Living room | Main level | — |
| Dining room | Main level | — |
| Kitchen | Main level | — |
| Primary Bedroom | Upper Level | — |
| Bedroom 2 | Upper Level | — |
| Bedroom 3 | Upper Level | — |
| Laundry room | Main level | — |
Converted from the metric MLS® feed; sizes are approximate.
Nearby
Active listings in Paisley within 25% of this asking price, newest first — the quickest read on what else your budget buys here.
New3 bd2+1 ba1,472 ft²$298/ft²
E4509312 · Courtesy of Mozaic Realty Group
REALTOR.ca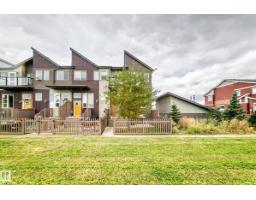 New
New3 bd2+1 ba1,237 ft²$283/ft²
E4508412 · Courtesy of Real Broker
REALTOR.ca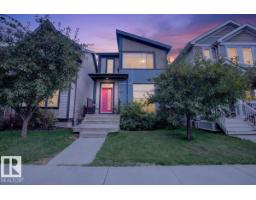
3 bd2+1 ba1,451 ft²$324/ft²
E4505062 · Courtesy of Real Broker
REALTOR.ca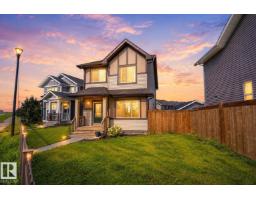
3 bd2+1 ba1,684 ft²$282/ft²
E4503989 · Courtesy of Exp Realty
REALTOR.ca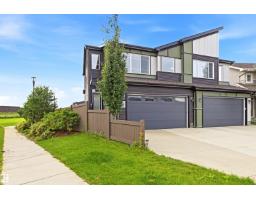
3 bd2+1 ba1,963 ft²$280/ft²
E4503208 · Courtesy of Royal Lepage Arteam Realty
REALTOR.ca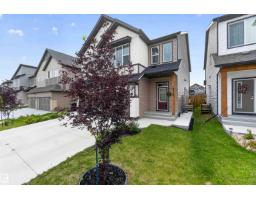
4 bd3+1 ba1,841 ft²$277/ft²
E4502595 · Courtesy of Royal LePage Noralta Real Estate
REALTOR.caOwn a home nearby?
A new listing in Paisley is a live data point for every home around it. Get an honest estimate for yours, anchored on City of Edmonton assessment data.
What’s my home worth?Christopher Peel · REALTOR®
MaxWell® Polaris
This website is operated by Christopher Peel, REALTOR®, of MaxWell Polaris, Edmonton, Alberta — the brokerage responsible for this website.

The listing data above is provided under copyright by the Canadian Real Estate Association (CREA). The listing data is deemed reliable but is not guaranteed accurate by CREA nor BestYEGHomes.
Listing information last updated on September 18, 2026 at 11:10 p.m. MT.
$462,500
MLS® E4505934