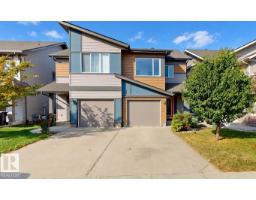
$460,000
313 bd2+1 ba1,329 ft²$346/ft²
4434 Prowse Rd SW
DuplexPaisley14 days ago
E4511532 · Courtesy of ComFree
REALTOR.ca$530,000
3 bd2+1 ba1,963 ft²$270/ft²
MLS® E4503208 · Courtesy of Royal Lepage Arteam Realty · View on REALTOR.ca
A two-storey duplex in Paisley, built 2018 with 3 bedrooms and 2+1 baths across 1,963 ft² — $270 per square foot. Listed 66 days ago.
From the listing
Welcome to 2119 Price Landing SW, ideally situated on a desirable corner/end lot in the growing community of Paisley. This spacious home offers 3 bedrooms, 2.1 bathrooms, and a versatile bonus room, providing plenty of space for comfortable family living. Step inside to a bright and impressive open-to-below entrance that creates a welcoming first impression.The well-appointed kitchen features quartz countertops, offering a stylish and functional space for everyday living and entertaining. The basement features completed drywall, providing a great opportunity for future development and customization.The home features a spacious lot with an open southeast-facing backyard, offering excellent natural sunlight and a greater sense of privacy. Enjoy convenient access to parks, walking paths, schools, shopping, and major transportation routes. A fantastic opportunity to own a well-positioned home with additional outdoor space in a growing and desirable community. (id:66605)
The details
Room by room
| Room | Level | Size |
|---|---|---|
| Living room | Upper Level | — |
| Dining room | Main level | — |
| Kitchen | Main level | — |
| Family room | Main level | — |
| Primary Bedroom | Upper Level | — |
| Bedroom 2 | Upper Level | — |
| Bedroom 3 | Upper Level | — |
| Bonus Room | Upper Level | — |
Converted from the metric MLS® feed; sizes are approximate.
Nearby
Active listings in Paisley within 25% of this asking price, newest first — the quickest read on what else your budget buys here.
3 bd2+1 ba1,329 ft²$346/ft²
E4511532 · Courtesy of ComFree
REALTOR.ca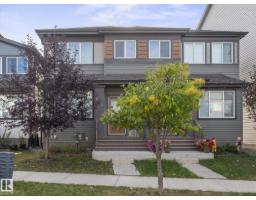
4 bd3+1 ba1,405 ft²$306/ft²
E4511163 · Courtesy of RE/MAX Professionals
REALTOR.ca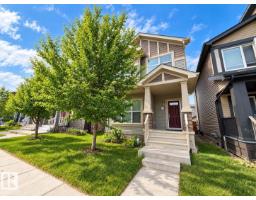
3 bd2+1 ba1,472 ft²$298/ft²
E4509312 · Courtesy of Mozaic Realty Group
REALTOR.ca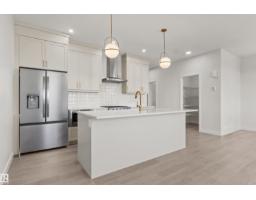
3 bd2+1 ba2,119 ft²$284/ft²
E4509280 · Courtesy of Century 21 Leading
REALTOR.ca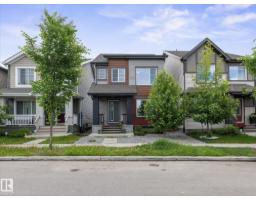
3 bd2+1 ba1,623 ft²$285/ft²
E4505934 · Courtesy of RE/MAX Elite
REALTOR.ca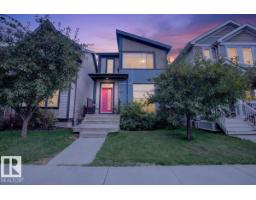
3 bd2+1 ba1,451 ft²$317/ft²
E4505062 · Courtesy of Real Broker
REALTOR.caChristopher Peel · REALTOR®
MaxWell® Polaris
This website is operated by Christopher Peel, REALTOR®, of MaxWell Polaris, Edmonton, Alberta — the brokerage responsible for this website.

The listing data above is provided under copyright by the Canadian Real Estate Association (CREA). The listing data is deemed reliable but is not guaranteed accurate by CREA nor BestYEGHomes.
Listing information last updated on October 14, 2026 at 11:05 p.m. MT.
$530,000
MLS® E4503208