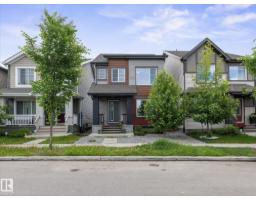
$462,500
463 bd2+1 ba1,623 ft²$285/ft²
2533 Price Wy SW
HousePaisley22 days ago
E4505934 · Courtesy of RE/MAX Elite
REALTOR.ca$609,665
3 bd2+1 ba2,119 ft²$288/ft²
MLS® E4509280 · Courtesy of Century 21 Leading · View on REALTOR.ca
A two-storey house in Paisley, built 2025 with 3 bedrooms and 2+1 baths across 2,119 ft² — $288 per square foot. Listed 1 day ago.
From the listing
Our unique Sierra floor plan is Located on Paterson link, within minutes of Paisley’s Off Leash Dog Park, Playground, Greenspace with Walking Trails and 2 Large Commercial Spaces. This home is built on a Conventional Lot (Non- Zero) with Front Landscaping. There is an Enclosed Side Entrance with an Exterior Landing, and 2 windows in the Basement. Maximize living space with a Main Floor Flex Room with a Window. Open Concept living with Upgraded Spindle Railing on Main Floor. Cozy up in the living room infront of the Modern Electric Fireplace. The kitchen includes a Large Walk in Pantry and a Designer Kitchen Package with a Chimney Hood Fan, Upgraded 36 French Door Fridge w/ External Ice and Water, Upgraded Dishwasher, Upgraded Gas Range, and Built-In Microwave. Beautiful 3CM Quartz & Undermount Sinks Throughout. Upgraded Swing Closet Doors Throughout. Bonus room with window, Functional Full Size Laundry Room. Lastly a luxurious 5-Piece Ensuite featuring dual vanity, tub, and an acrylic shower. (id:66605)
The details
Room by room
| Room | Level | Size |
|---|---|---|
| Living room | Main level | — |
| Dining room | Main level | — |
| Kitchen | Main level | — |
| Den | Main level | — |
| Primary Bedroom | Upper Level | — |
| Bedroom 2 | Upper Level | — |
| Bedroom 3 | Upper Level | — |
| Bonus Room | Upper Level | — |
| Laundry room | Upper Level | — |
Converted from the metric MLS® feed; sizes are approximate.
Nearby
Active listings in Paisley within 25% of this asking price, newest first — the quickest read on what else your budget buys here.
3 bd2+1 ba1,623 ft²$285/ft²
E4505934 · Courtesy of RE/MAX Elite
REALTOR.ca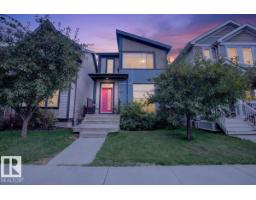
3 bd2+1 ba1,451 ft²$324/ft²
E4505062 · Courtesy of Real Broker
REALTOR.ca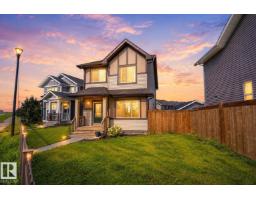
3 bd2+1 ba1,684 ft²$282/ft²
E4503989 · Courtesy of Exp Realty
REALTOR.ca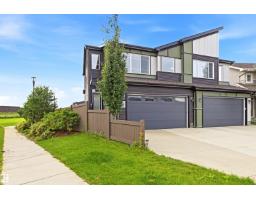
3 bd2+1 ba1,963 ft²$280/ft²
E4503208 · Courtesy of Royal Lepage Arteam Realty
REALTOR.ca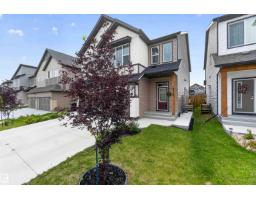
4 bd3+1 ba1,841 ft²$277/ft²
E4502595 · Courtesy of Royal LePage Noralta Real Estate
REALTOR.ca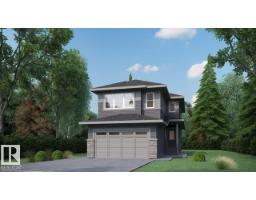
3 bd3 ba2,253 ft²$311/ft²
E4502339 · Courtesy of Century 21 Bravo Realty
REALTOR.caOwn a home nearby?
A new listing in Paisley is a live data point for every home around it. Get an honest estimate for yours, anchored on City of Edmonton assessment data.
What’s my home worth?Christopher Peel · REALTOR®
MaxWell® Polaris
This website is operated by Christopher Peel, REALTOR®, of MaxWell Polaris, Edmonton, Alberta — the brokerage responsible for this website.

The listing data above is provided under copyright by the Canadian Real Estate Association (CREA). The listing data is deemed reliable but is not guaranteed accurate by CREA nor BestYEGHomes.
Listing information last updated on September 18, 2026 at 11:10 p.m. MT.
$609,665
MLS® E4509280