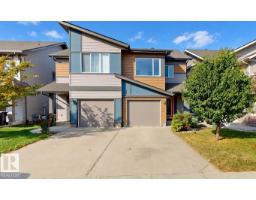
$460,000
313 bd2+1 ba1,329 ft²$346/ft²
4434 Prowse Rd SW
DuplexPaisley15 days ago
E4511532 · Courtesy of ComFree
REALTOR.ca$459,888
3 bd2+1 ba1,451 ft²$317/ft²
MLS® E4505062 · Courtesy of Real Broker · View on REALTOR.ca
A two-storey house in Paisley, built 2014 with 3 bedrooms and 2+1 baths across 1,451 ft² — $317 per square foot. Listed 57 days ago.
From the listing
JAYMAN-BUILT, beautifully maintained, and move-in ready in Paisley! Bright, stylish, and designed for modern living, this home features an open-concept layout, tall ceilings, abundant windows, and A/C. The main floor showcases modern hardwood flooring, a spacious entry, and a stylish island kitchen with granite countertops, breakfast bar, and stainless steel appliances. Upstairs, you'll find a large primary suite with walk-in closet and its own private ensuite bathroom, plus 2 more bedrooms and a 4-piece family bath. The bright, cheerful finished basement adds valuable living space with potential for another 3-piece bathroom. Features include a NEW HWT (June 2026) and Radon Mitigation System. Outside, enjoy a fenced and landscaped backyard with tiered deck and natural gas hookup, plus a double detached garage with lane access. Tucked away in a quiet location close to Anthony Henday, schools, shopping, restaurants, transit, and more. (id:66605)
The details
Room by room
| Room | Level | Size |
|---|---|---|
| Living room | Main level | 14'10" × 18'10" |
| Dining room | Main level | 10' × 8' |
| Kitchen | Main level | 14'6" × 12'4" |
| Primary Bedroom | Upper Level | 13'1" × 14'10" |
| Bedroom 2 | Upper Level | 9'3" × 12' |
| Bedroom 3 | Upper Level | 9'5" × 9'7" |
Converted from the metric MLS® feed; sizes are approximate.
Nearby
Active listings in Paisley within 25% of this asking price, newest first — the quickest read on what else your budget buys here.
3 bd2+1 ba1,329 ft²$346/ft²
E4511532 · Courtesy of ComFree
REALTOR.ca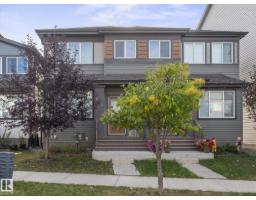
4 bd3+1 ba1,405 ft²$306/ft²
E4511163 · Courtesy of RE/MAX Professionals
REALTOR.ca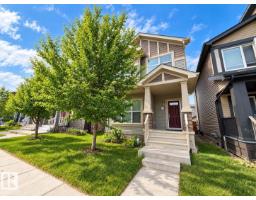
3 bd2+1 ba1,472 ft²$298/ft²
E4509312 · Courtesy of Mozaic Realty Group
REALTOR.ca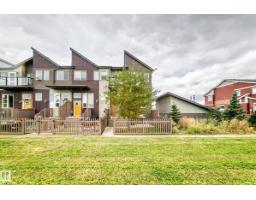
3 bd2+1 ba1,237 ft²$279/ft²
E4508412 · Courtesy of Real Broker
REALTOR.ca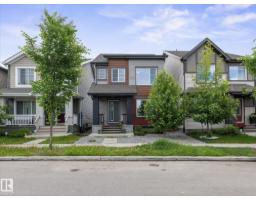
3 bd2+1 ba1,623 ft²$285/ft²
E4505934 · Courtesy of RE/MAX Elite
REALTOR.ca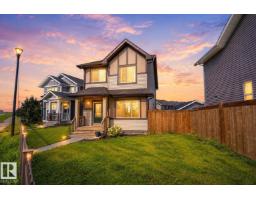
3 bd2+1 ba1,684 ft²$282/ft²
E4503989 · Courtesy of Exp Realty
REALTOR.caChristopher Peel · REALTOR®
MaxWell® Polaris
This website is operated by Christopher Peel, REALTOR®, of MaxWell Polaris, Edmonton, Alberta — the brokerage responsible for this website.

The listing data above is provided under copyright by the Canadian Real Estate Association (CREA). The listing data is deemed reliable but is not guaranteed accurate by CREA nor BestYEGHomes.
Listing information last updated on October 16, 2026 at 4:30 p.m. MT.
$459,888
MLS® E4505062