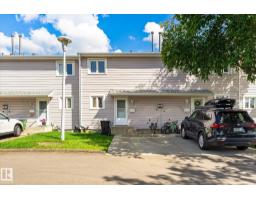
 New
$275,000
494 bd2+1 ba1,014 ft²$271/ft²
18307 66 Av NW
Row / TownhouseOrmsby Place2 days ago
E4512742 · Courtesy of Rimrock Real Estate
REALTOR.ca$279,000
4 bd2+1 ba1,034 ft²$270/ft²
MLS® E4510114 · Courtesy of Rimrock Real Estate · View on REALTOR.ca
A two-storey row / townhouse in Ormsby Place, built 1977 with 4 bedrooms and 2+1 baths across 1,034 ft² — $270 per square foot. Listed 21 days ago.
From the listing
Renovated from top to bottom, this 4-bedroom, 2.5-bathroom townhouse in west Edmonton is ready for its new owners, with immediate possession available. The main floor offers a bright living room, dining area, and an updated kitchen with white cabinetry, stainless steel appliances, and a beautiful tile backsplash. Sliding patio doors lead outside, and a convenient half bath completes the main level. Upstairs are three bedrooms and a full bathroom. The finished basement adds a fourth bedroom, a three-piece bathroom, laundry, storage, and a comfortable family room for movie nights or a kids’ play area. With modern finishes throughout and a great location, this home is ready for you to move in and enjoy. Come see it in person, there is a welcoming feel here that photos simply cannot capture. (id:66605)
The details
Room by room
| Room | Level | Size |
|---|---|---|
| Living room | Main level | 11'3" × 11'11" |
| Dining room | Main level | 8' × 10' |
| Kitchen | Main level | 7'8" × 8'8" |
| Family room | Basement | 11'3" × 18' |
| Primary Bedroom | Upper Level | 11'4" × 9'5" |
| Bedroom 2 | Upper Level | 7'7" × 12'10" |
| Bedroom 3 | Upper Level | 8'2" × 11'3" |
| Bedroom 4 | Basement | 10'8" × 10'11" |
Converted from the metric MLS® feed; sizes are approximate.
Nearby
Active listings in Ormsby Place within 25% of this asking price, newest first — the quickest read on what else your budget buys here.
New4 bd2+1 ba1,014 ft²$271/ft²
E4512742 · Courtesy of Rimrock Real Estate
REALTOR.ca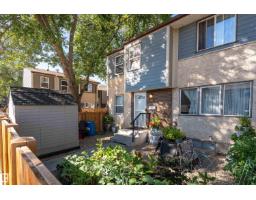
4 bd2+1 ba1,025 ft²$224/ft²
E4508687 · Courtesy of Exp Realty
REALTOR.ca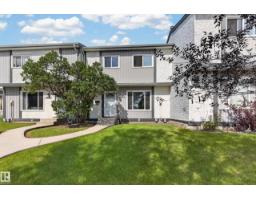
3 bd1 ba976 ft²$224/ft²
E4505505 · Courtesy of RE/MAX Excellence
REALTOR.ca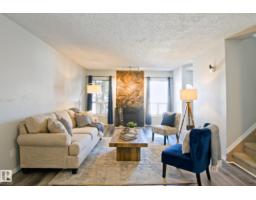
3 bd1+2 ba1,093 ft²$201/ft²
E4505402 · Courtesy of Zolo Realty
REALTOR.ca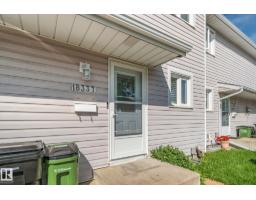
4 bd1+1 ba992 ft²$217/ft²
E4505266 · Courtesy of Century 21 Masters
REALTOR.ca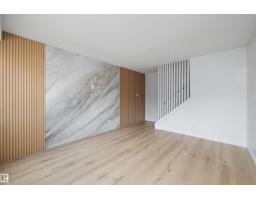
3 bd1+1 ba993 ft²$271/ft²
E4500413 · Courtesy of Sable Realty
REALTOR.caChristopher Peel · REALTOR®
MaxWell® Polaris
This website is operated by Christopher Peel, REALTOR®, of MaxWell Polaris, Edmonton, Alberta — the brokerage responsible for this website.

The listing data above is provided under copyright by the Canadian Real Estate Association (CREA). The listing data is deemed reliable but is not guaranteed accurate by CREA nor BestYEGHomes.
Listing information last updated on October 12, 2026 at 11:00 p.m. MT.
$279,000
MLS® E4510114