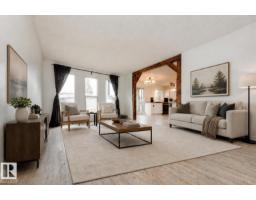
 New
New$189,000
373 bd1 ba575 ft²$329/ft²
6451 180 St NW
Row / TownhouseOrmsby Place5 days ago
E4512468 · Courtesy of Schmidt Realty Group Inc
REALTOR.ca$219,999
3 bd1+2 ba1,093 ft²$201/ft²
MLS® E4505402 · Courtesy of Zolo Realty · View on REALTOR.ca
A two-storey row / townhouse in Ormsby Place, built 1978 with 3 bedrooms and 1+2 baths across 1,093 ft² — $201 per square foot. Listed 50 days ago.
From the listing
Priced to sell! Welcome to this beautifully maintained townhouse in the highly desirable community of Ormsby Place! Tucked away in a quiet, private location facing mature trees and park space, this move-in ready home offers the perfect balance of comfort, convenience, and tranquility. With over 1,090 sq. ft. above grade plus a fully finished basement, this well-cared for home features 3 spacious bedrooms, 3 bathrooms, and a functional layout designed for everyday living. Pride of ownership is evident throughout, with a clean, well-maintained interior that is ready for its next owner. Enjoy peaceful mornings and relaxing evenings surrounded by green space while still being just minutes from everything you need. Schools, shopping, restaurants, parks, playgrounds, public transit, and major commuter routes are al conveniently nearby, making daily life effortless. The professionaly managed condo offers low-maintenance living with low condo fees. You don't want to miss out on this unbeatable opportunity! (id:66605)
The details
Room by room
| Room | Level | Size |
|---|---|---|
| Living room | Main level | — |
| Dining room | Main level | — |
| Kitchen | Main level | — |
| Primary Bedroom | Upper Level | — |
| Bedroom 2 | Upper Level | — |
| Bedroom 3 | Upper Level | — |
| Recreation room | Basement | — |
| Storage | Basement | — |
Converted from the metric MLS® feed; sizes are approximate.
Nearby
Active listings in Ormsby Place within 25% of this asking price, newest first — the quickest read on what else your budget buys here.
New3 bd1 ba575 ft²$329/ft²
E4512468 · Courtesy of Schmidt Realty Group Inc
REALTOR.ca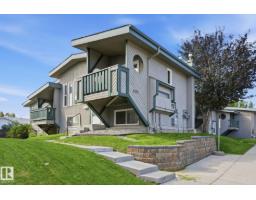 New
New2 bd1 ba546 ft²$352/ft²
E4512041 · Courtesy of Real Broker
REALTOR.ca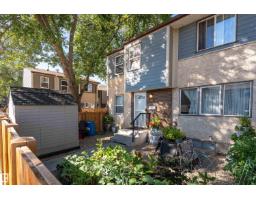
4 bd2+1 ba1,025 ft²$224/ft²
E4508687 · Courtesy of Exp Realty
REALTOR.ca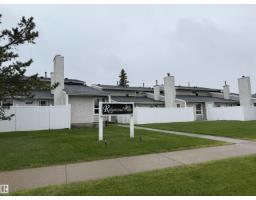
3 bd1+1 ba1,164 ft²$155/ft²
E4508220 · Courtesy of Royal LePage Noralta Real Estate
REALTOR.ca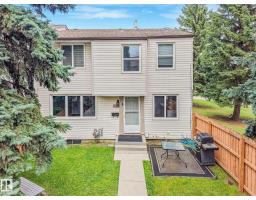
3 bd1+1 ba1,054 ft²$194/ft²
E4507329 · Courtesy of REMAX River City
REALTOR.ca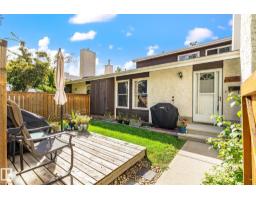
2 bd1 ba854 ft²$234/ft²
E4506534 · Courtesy of Royal Lepage Summit Realty
REALTOR.caChristopher Peel · REALTOR®
MaxWell® Polaris
This website is operated by Christopher Peel, REALTOR®, of MaxWell Polaris, Edmonton, Alberta — the brokerage responsible for this website.

The listing data above is provided under copyright by the Canadian Real Estate Association (CREA). The listing data is deemed reliable but is not guaranteed accurate by CREA nor BestYEGHomes.
Listing information last updated on October 12, 2026 at 11:00 p.m. MT.
$219,999
MLS® E4505402