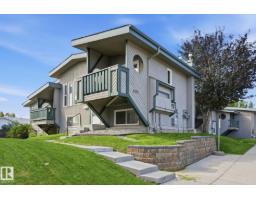
$192,000
312 bd1 ba546 ft²$352/ft²
6431 180 St NW
Row / TownhouseOrmsby Place9 days ago
E4512041 · Courtesy of Real Broker
REALTOR.ca$189,000
3 bd1 ba575 ft²$329/ft²
MLS® E4512468 · Courtesy of Schmidt Realty Group Inc · View on REALTOR.ca
A row / townhouse in Ormsby Place, built 1978 with 3 bedrooms and 1 baths across 575 ft² — $329 per square foot. Listed 7 days ago.
From the listing
Pretty AND practical with unbeatable access to amenities! This freshly painted end-unit bi-level townhome has over 1,100 sq ft of total living area in pet friendly Tanglewood. Floor-to-ceiling windows & patio doors to your private covered balcony fill the open concept plan with natural light, emphasizing thoughtful design elements like rustic wood beams & vinyl flooring throughout. The updated kitchen offers loads of counter space + a walk-in pantry – a rare feature at this price! A spacious laundry closet & coat storage finish the main. Of the 3 bedrooms downstairs, the massive primary stars room for a king & dream closet. With a prime location near visitor parking & steps from the Marketplace at Callingwood, everything is within minutes – YEG’s largest outdoor farmer’s market, YMCA, library, off-leash area, parks, schools, river valley + convenient public transport (incl future LRT line @ WEM), the Whitemud & Henday. Affordable opportunity knocks for first-time buyers, downsizing, or investors alike! (id:66605)
The details
Room by room
| Room | Level | Size |
|---|---|---|
| Living room | Main level | 17'3" × 11'9" |
| Dining room | Main level | 12'8" × 9'1" |
| Kitchen | Main level | 8'4" × 9'3" |
| Primary Bedroom | Lower level | 11'7" × 11'7" |
| Bedroom 2 | Lower level | 8'10" × 8'4" |
| Bedroom 3 | Lower level | 9'9" × 8'2" |
| Laundry room | Main level | 6'2" × 5'5" |
| Storage | Main level | 3'7" × 8' |
Converted from the metric MLS® feed; sizes are approximate.
Nearby
Active listings in Ormsby Place within 25% of this asking price, newest first — the quickest read on what else your budget buys here.
2 bd1 ba546 ft²$352/ft²
E4512041 · Courtesy of Real Broker
REALTOR.ca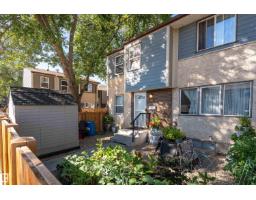
4 bd2+1 ba1,025 ft²$224/ft²
E4508687 · Courtesy of Exp Realty
REALTOR.ca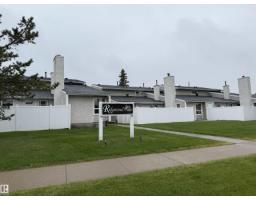
3 bd1+1 ba1,164 ft²$155/ft²
E4508220 · Courtesy of Royal LePage Noralta Real Estate
REALTOR.ca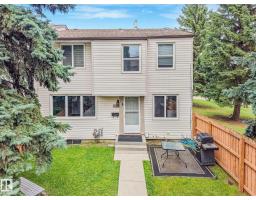
3 bd1+1 ba1,054 ft²$194/ft²
E4507329 · Courtesy of REMAX River City
REALTOR.ca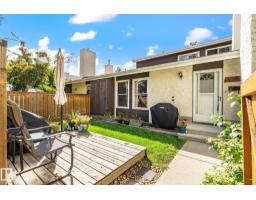
2 bd1 ba854 ft²$234/ft²
E4506534 · Courtesy of Royal Lepage Summit Realty
REALTOR.ca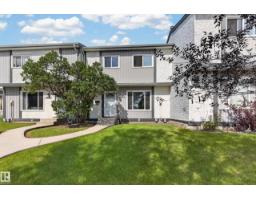
3 bd1 ba976 ft²$224/ft²
E4505505 · Courtesy of RE/MAX Excellence
REALTOR.caChristopher Peel · REALTOR®
MaxWell® Polaris
This website is operated by Christopher Peel, REALTOR®, of MaxWell Polaris, Edmonton, Alberta — the brokerage responsible for this website.

The listing data above is provided under copyright by the Canadian Real Estate Association (CREA). The listing data is deemed reliable but is not guaranteed accurate by CREA nor BestYEGHomes.
Listing information last updated on October 15, 2026 at 10:00 a.m. MT.
$189,000
MLS® E4512468