 New
New$189,000
373 bd1 ba575 ft²$329/ft²
6451 180 St NW
Row / TownhouseOrmsby Place5 days ago
E4512468 · Courtesy of Schmidt Realty Group Inc
REALTOR.ca$219,000
3 bd1 ba976 ft²$224/ft²
MLS® E4505505 · Courtesy of RE/MAX Excellence · View on REALTOR.ca
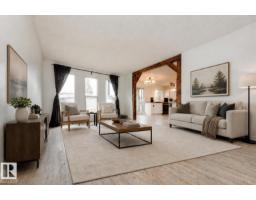
A two-storey row / townhouse in Ormsby Place, built 1978 with 3 bedrooms and 1 baths across 976 ft² — $224 per square foot. Listed 50 days ago.
From the listing
Welcome to Kylewood Court! This freshly renovated 976 sq ft 2 storey townhouse in Ormsby Place is ready for new owners! Updates include new vinyl plank flooring and paint throughout! Super location in the complex with your unit door right on 62B Ave! Street parking out front and an assigned surface parking stall in the complex. Enjoy your fully fenced backyard! 3 bedrooms upstairs with a 4 piece bathroom. Nice layout with bright windows. The finished basement features a large rec area, laundry/furnace room with storage, and a rough-in for 2nd bathroom. With low condo fees in a well maintained building, Kylewood Court is a welcoming townhouse for owners and investors alike. Close To Rahma Mosque, Churches and Synagogues! Steps to Ormsby School & Willowby Community League! Marketplace at Callingwood, Hawkstone Shopping, Lois Hole Library, Hockey rink, Jamie Platz YMCA, Super family location on a quiet updated Ormsby Place street! (id:66605)
The details
Room by room
| Room | Level | Size |
|---|---|---|
| Living room | Main level | 17'11" × 11'5" |
| Dining room | Main level | 14'5" × 6'2" |
| Kitchen | Main level | 8'3" × 7'5" |
| Primary Bedroom | Upper Level | 10'7" × 8'2" |
| Bedroom 2 | Upper Level | 12'6" × 9'6" |
| Bedroom 3 | Upper Level | 9'3" × 8'1" |
| Laundry room | Basement | 14'9" × 7'3" |
| Recreation room | Basement | 17'6" × 10'8" |
Converted from the metric MLS® feed; sizes are approximate.
Nearby
Active listings in Ormsby Place within 25% of this asking price, newest first — the quickest read on what else your budget buys here.
New3 bd1 ba575 ft²$329/ft²
E4512468 · Courtesy of Schmidt Realty Group Inc
REALTOR.ca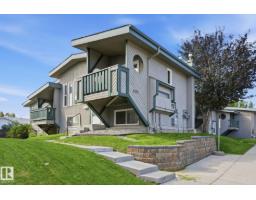 New
New2 bd1 ba546 ft²$352/ft²
E4512041 · Courtesy of Real Broker
REALTOR.ca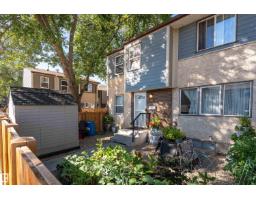
4 bd2+1 ba1,025 ft²$224/ft²
E4508687 · Courtesy of Exp Realty
REALTOR.ca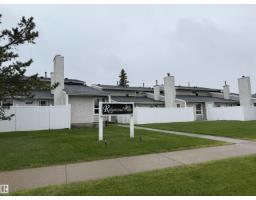
3 bd1+1 ba1,164 ft²$155/ft²
E4508220 · Courtesy of Royal LePage Noralta Real Estate
REALTOR.ca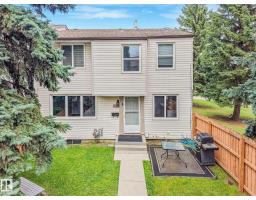
3 bd1+1 ba1,054 ft²$194/ft²
E4507329 · Courtesy of REMAX River City
REALTOR.ca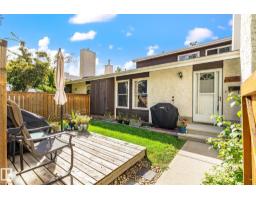
2 bd1 ba854 ft²$234/ft²
E4506534 · Courtesy of Royal Lepage Summit Realty
REALTOR.caChristopher Peel · REALTOR®
MaxWell® Polaris
This website is operated by Christopher Peel, REALTOR®, of MaxWell Polaris, Edmonton, Alberta — the brokerage responsible for this website.

The listing data above is provided under copyright by the Canadian Real Estate Association (CREA). The listing data is deemed reliable but is not guaranteed accurate by CREA nor BestYEGHomes.
Listing information last updated on October 14, 2026 at 11:05 p.m. MT.
$219,000
MLS® E4505505