 New
New$189,000
373 bd1 ba575 ft²$329/ft²
6451 180 St NW
Row / TownhouseOrmsby Place5 days ago
E4512468 · Courtesy of Schmidt Realty Group Inc
REALTOR.ca$215,000
4 bd1+1 ba992 ft²$217/ft²
MLS® E4505266 · Courtesy of Century 21 Masters · View on REALTOR.ca
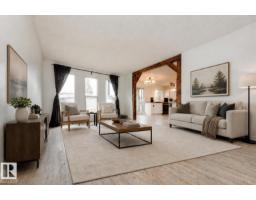
A two-storey row / townhouse in Ormsby Place, built 1977 with 4 bedrooms and 1+1 baths across 992 ft² — $217 per square foot. Listed 51 days ago.
From the listing
Welcome to this beautifully cared-for townhouse in the highly desirable community of Ormsby Place. Offering over 1470 sqft of developed living space, this bright and modern home features 4 bedrooms, 2 bathrooms, a spacious living room, dining room and a large recreation room. Enjoy a sunny backyard deck complete with gazebo and storage shed, plus a convenient parking stall right out front and ample visitor parking nearby. The home has been well cared for and nicely upgraded over the years that offers a bright modern feel. Located beside a gorgeous park and an elementary school, this well-run condominium complex has seen thoughtful upgrades over the years and maintains a strong reserve fund. Close to all amenities and public transportation, this home delivers comfort, convenience and exceptional value. (id:66605)
The details
Room by room
| Room | Level | Size |
|---|---|---|
| Living room | Main level | 11'7" × 11'2" |
| Dining room | Main level | 15'3" × 8' |
| Kitchen | Main level | 9' × 7'9" |
| Primary Bedroom | Upper Level | 9'5" × 11'3" |
| Bedroom 2 | Upper Level | 11'2" × 8'2" |
| Bedroom 3 | Upper Level | 12'10" × 7'7" |
| Bedroom 4 | Basement | 11'1" × 8' |
| Recreation room | Basement | 12'10" × 10'11" |
| Utility room | Basement | 10'6" × 19'3" |
Converted from the metric MLS® feed; sizes are approximate.
Nearby
Active listings in Ormsby Place within 25% of this asking price, newest first — the quickest read on what else your budget buys here.
New3 bd1 ba575 ft²$329/ft²
E4512468 · Courtesy of Schmidt Realty Group Inc
REALTOR.ca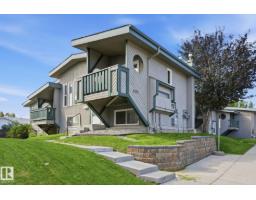 New
New2 bd1 ba546 ft²$352/ft²
E4512041 · Courtesy of Real Broker
REALTOR.ca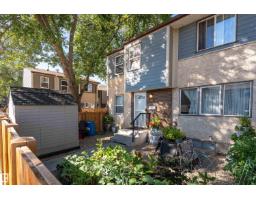
4 bd2+1 ba1,025 ft²$224/ft²
E4508687 · Courtesy of Exp Realty
REALTOR.ca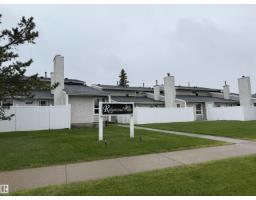
3 bd1+1 ba1,164 ft²$155/ft²
E4508220 · Courtesy of Royal LePage Noralta Real Estate
REALTOR.ca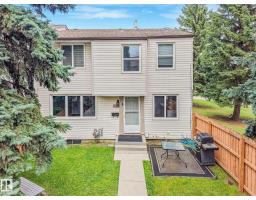
3 bd1+1 ba1,054 ft²$194/ft²
E4507329 · Courtesy of REMAX River City
REALTOR.ca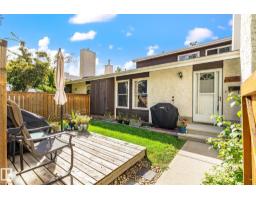
2 bd1 ba854 ft²$234/ft²
E4506534 · Courtesy of Royal Lepage Summit Realty
REALTOR.caChristopher Peel · REALTOR®
MaxWell® Polaris
This website is operated by Christopher Peel, REALTOR®, of MaxWell Polaris, Edmonton, Alberta — the brokerage responsible for this website.

The listing data above is provided under copyright by the Canadian Real Estate Association (CREA). The listing data is deemed reliable but is not guaranteed accurate by CREA nor BestYEGHomes.
Listing information last updated on October 12, 2026 at 11:00 p.m. MT.
$215,000
MLS® E4505266